
Address
4520 Cosette Lane N, Hugo, MN
Price
$ 797,947
Property Attributes
- ID#7011932
- TypeSingle Family
- Listing Status Active
- CountyWASHINGTON
- CityHugo
- AreaVictor Gardens
- NeighborhoodVictor Gardens
- Zip55038
- StyleSingle Family
- Year Built2026
- Taxes$ 1450
- Price$ 797,947
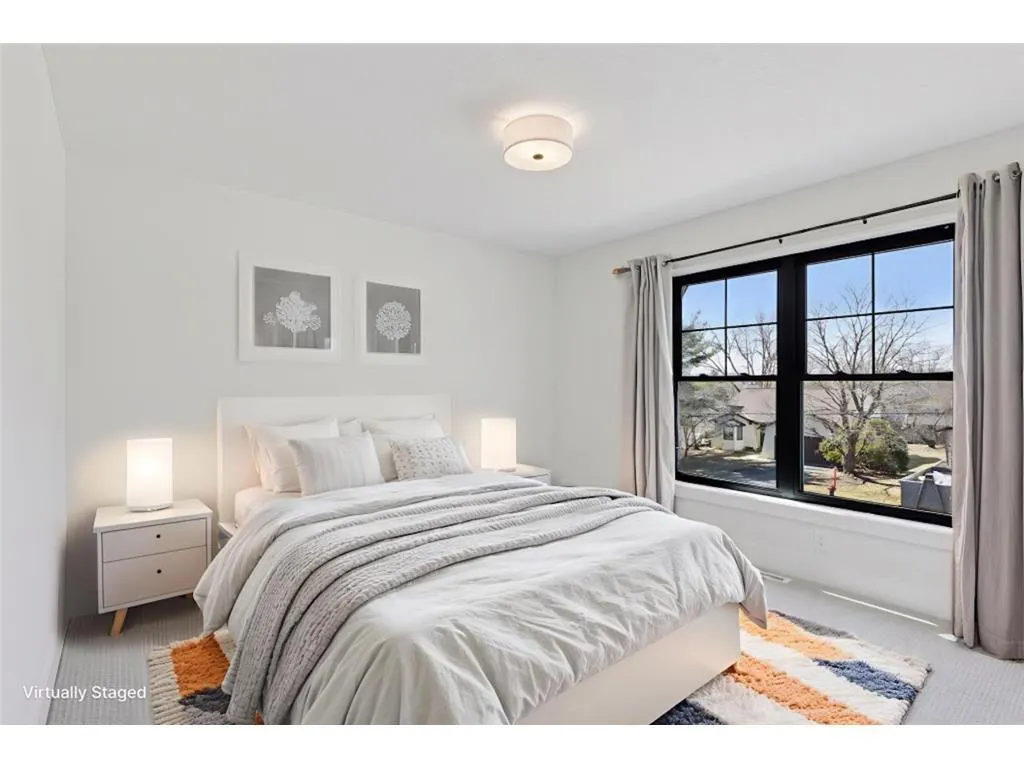
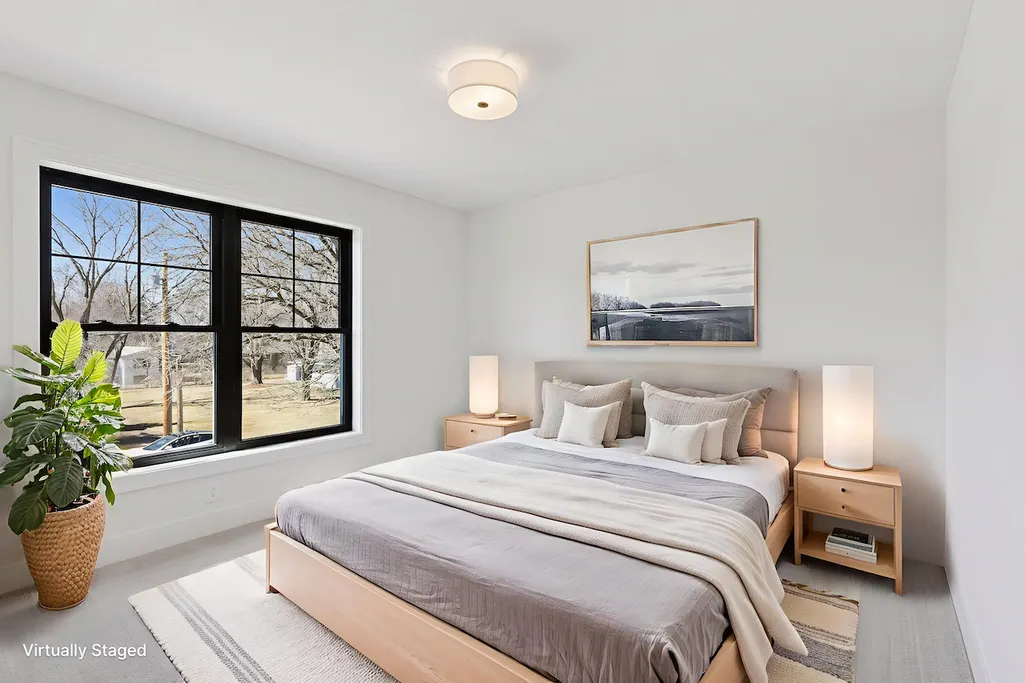
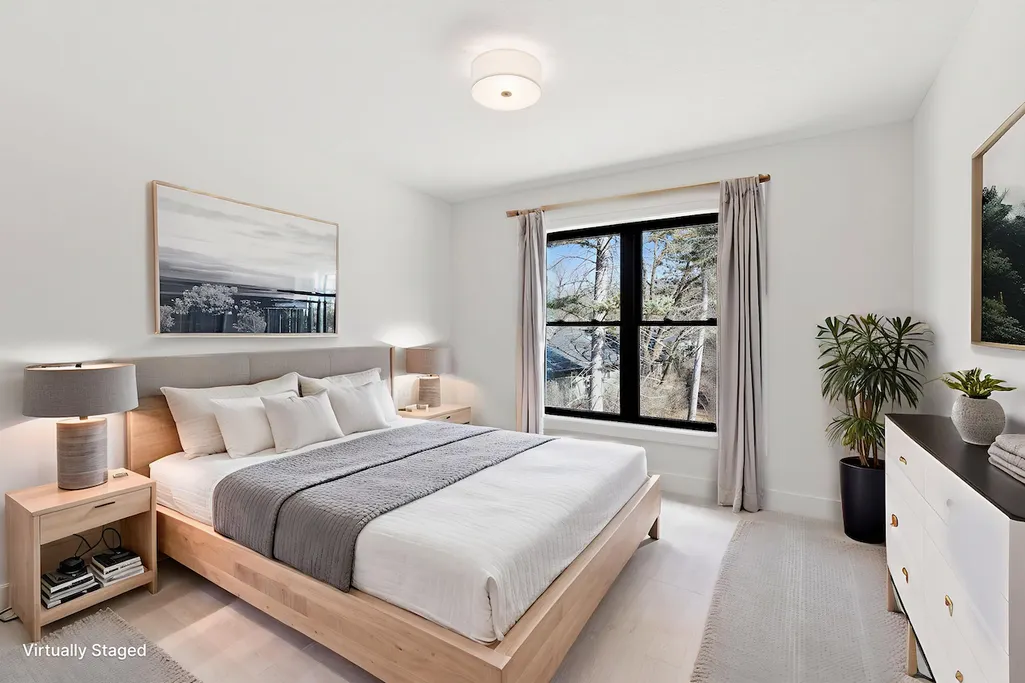
- Bedrooms4
- Full Bathrooms2
- Half Bathrooms1
- Sqr Footage2590
- Lot Size0.225 Acres
Data Source:
Northstar MLS (NSTAR)
Property Description
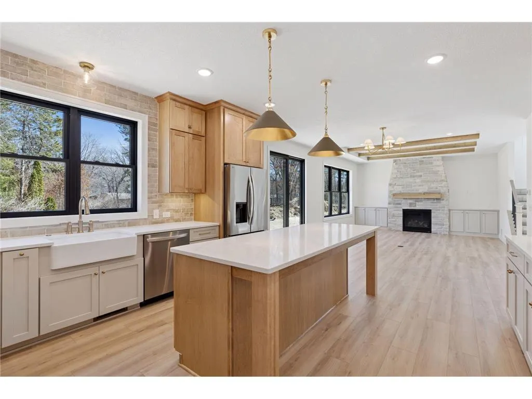
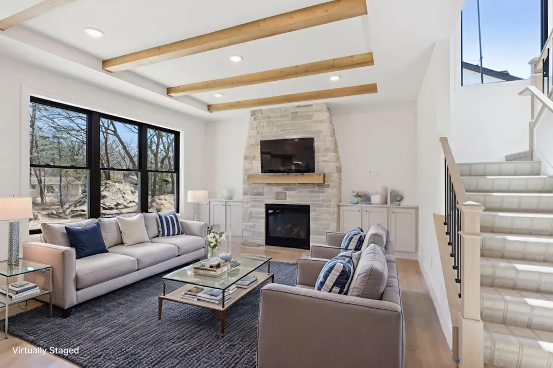
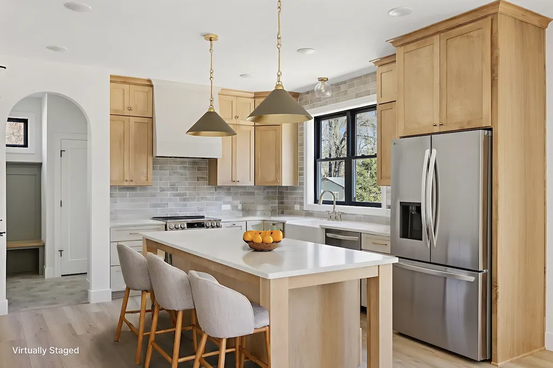
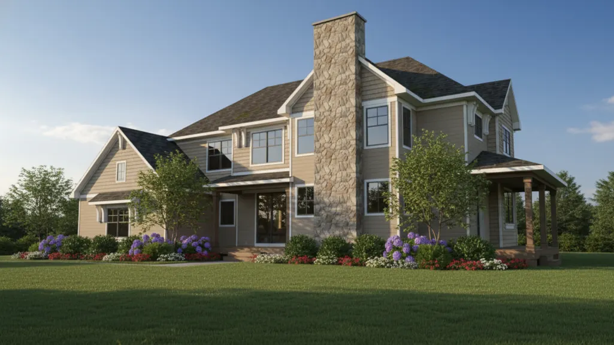
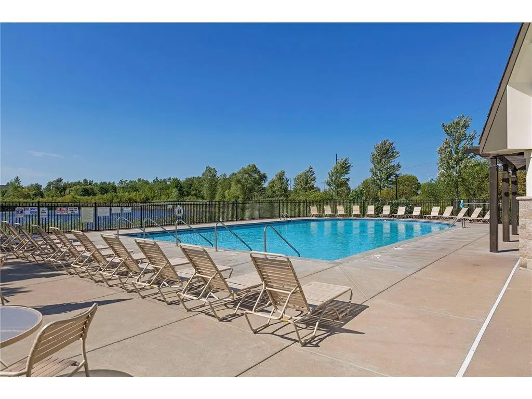
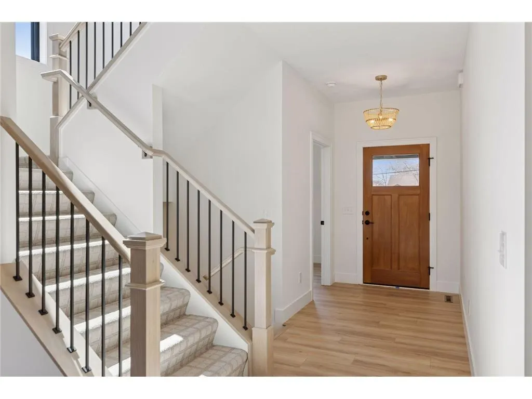
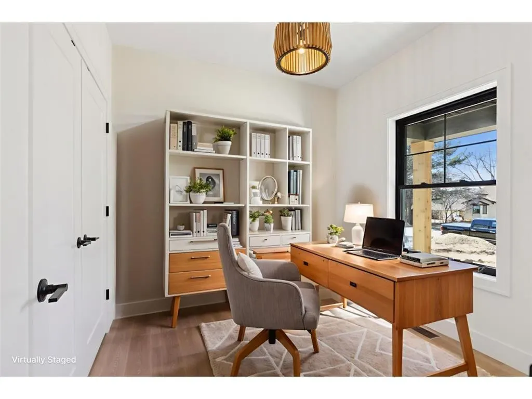
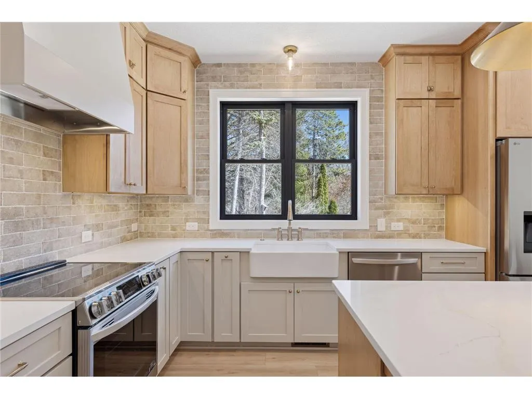
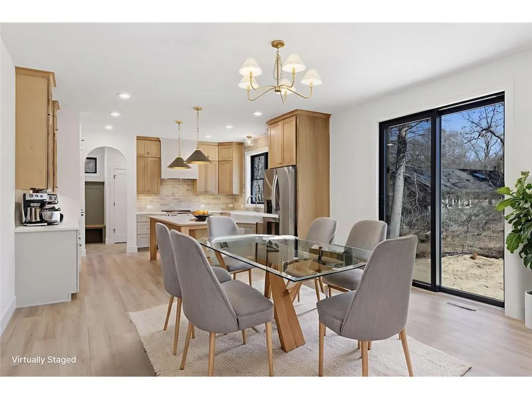
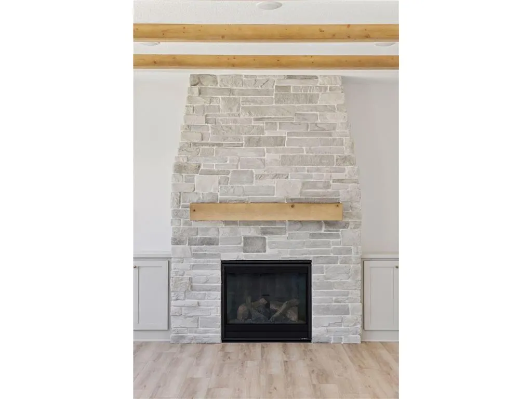
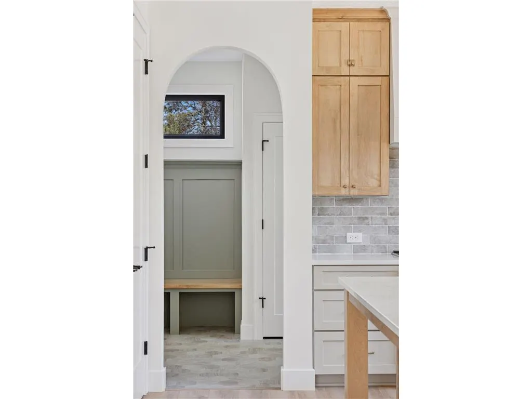
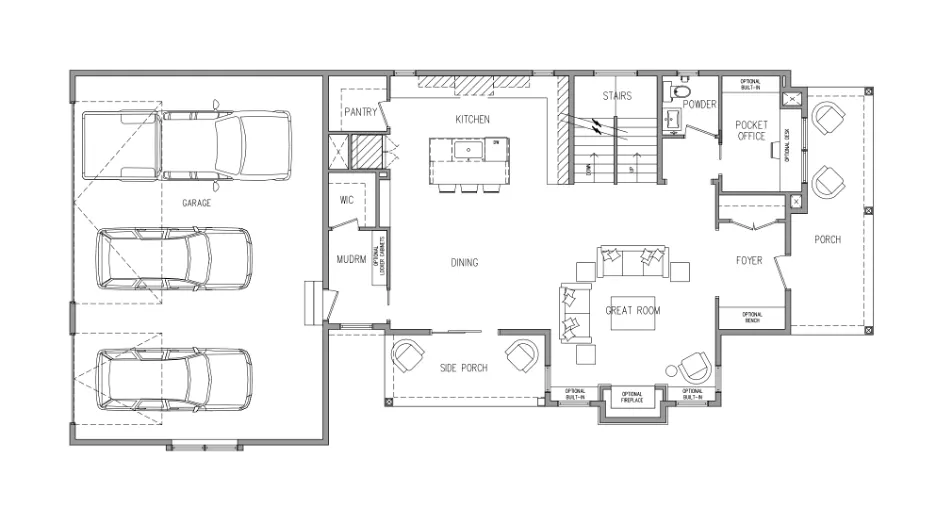
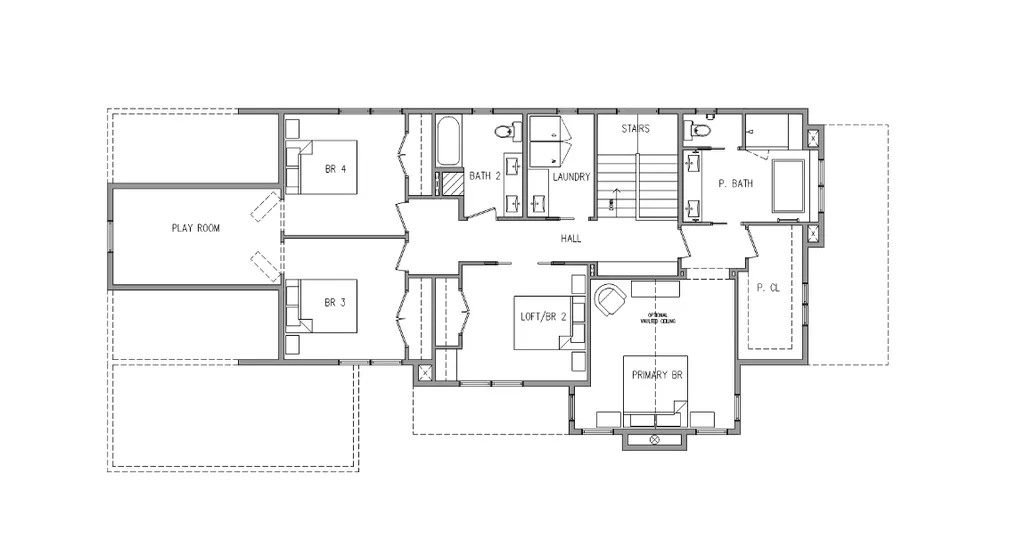
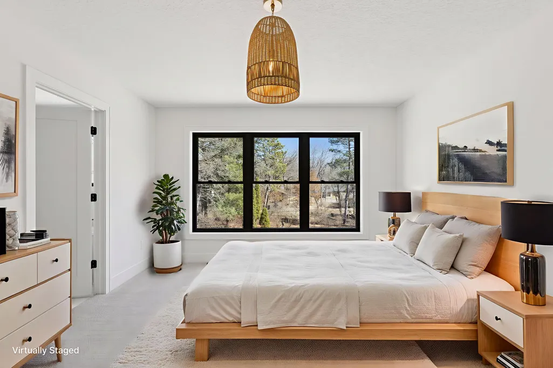
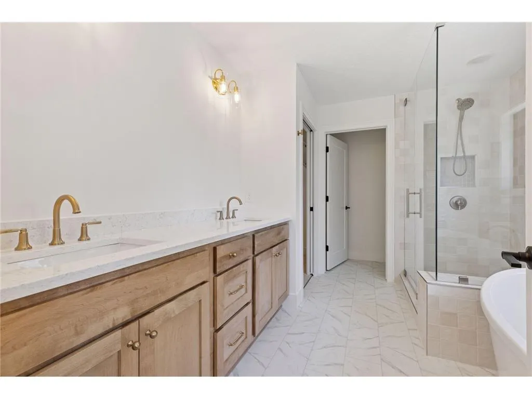
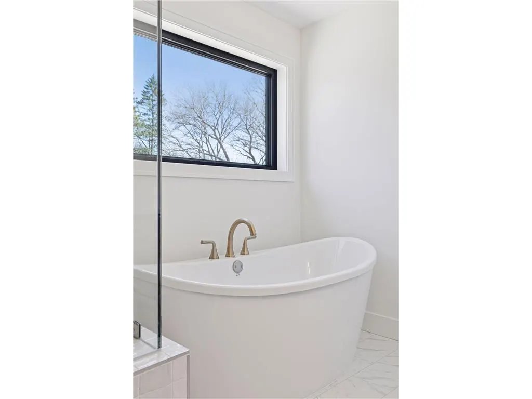
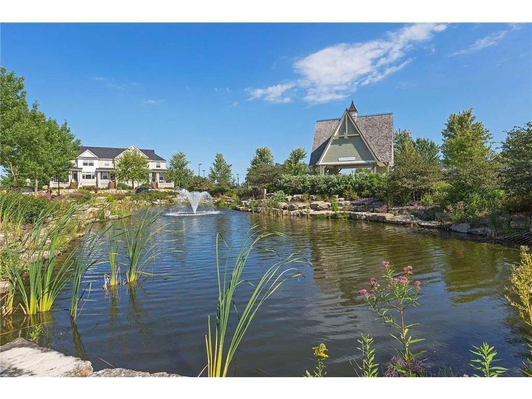
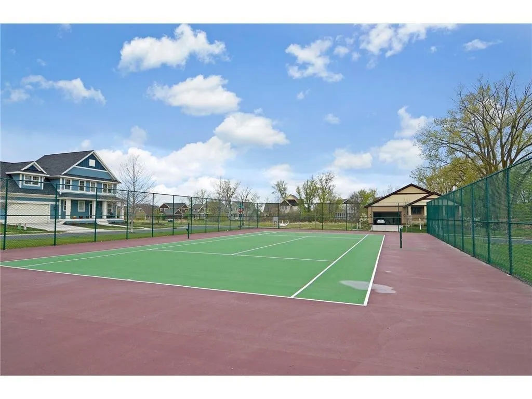
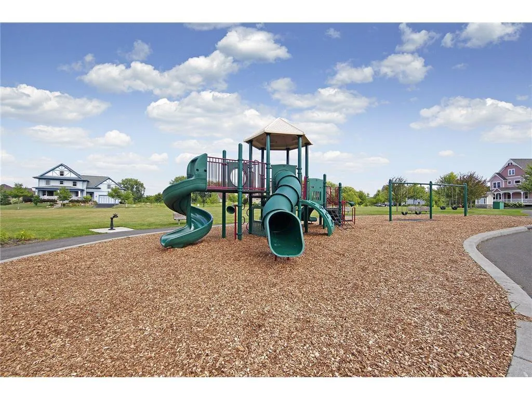
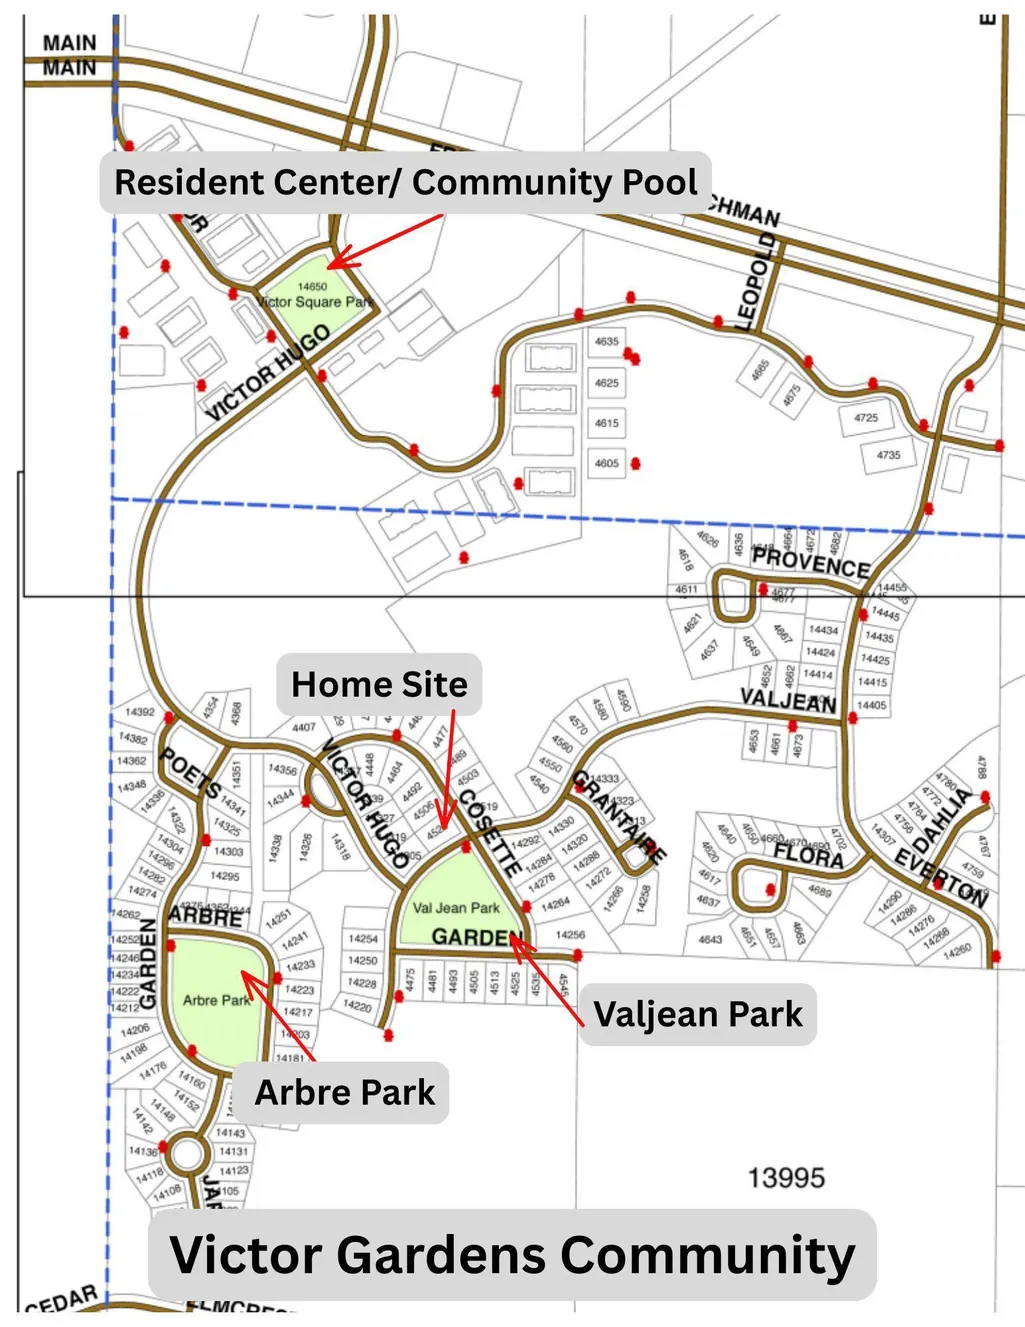
Build your custom dream home in the sought-after Victor Gardens community in Hugo. This impressive two-story floor plan features a bright open-concept, an expansive four-bedroom layout, and a bonus room. Every detail of this home has been thoughtfully considered, offering a standard level of finish that other builders typically reserve for expensive upgrades. Exterior & Utility- Among the many things included are fully insulated 3-car garage, premium Hardie siding on all four sides, and durable, low-maintenance Trex decking on the front and side porches. You also have your choice of elegant black or white windows. Main Living Areas- Inside, the living spaces feature elite architectural enhancements such as a striking box vaulted ceiling with custom decorative wood beams, stained 4’ newel post with wrought iron spindled railings, luxury vinyl floors, and a dramatic floor-to-ceiling fireplace. Kitchen-The kitchen offers superior functionality and design with cabinets that extend all the way to the ceiling, beautiful 3 cm quartz countertops, a classic farmhouse sink, and a stylish wood exhaust hood. Bathrooms- The bathrooms are finished with quartz counters, and the primary bath includes a tile/glass shower and a separate soaking tub. See the supplements for a complete list of all the amazing included features and elite upgrades! This home can be personalized to your wishes! Please note that the displayed home is a past example and includes some additional upgrades. You'll love the location, situated directly across the street from Val Jean Park. Residents enjoy access to fantastic amenities, including a rec center, pool, trails, tennis courts, and parks!
| Price History | |
|---|---|
| 1/26/2026 | Listed $797,947 |
General Features
| Living Area | 2590 |
|---|---|
| Sewer | City Sewer/Connected |
| Heating | Forced Air |
| Cooling | Central Air |
| Roof | Age 8 Years or Less,Architectural Shingle |
| Appliances | Air-To-Air Exchanger,Dishwasher,Disposal,Dryer,ENERGY STAR Qualified Appliances,Exhaust Fan,Humidifier,Gas Water Heater,Microwave,Range,Refrigerator,Washer,Water Softener Owned |
| HOA Fee | 317 |
| Garage Spaces | 3 |
| Association Fee Includes | Professional Mgmt,Recreation Facility,Sanitation,Shared Amenities |
| Pool Features | Below Ground,Outdoor,Shared |
| Year Built | 2026 |
| Electric | Circuit Breakers |
| Levels | Two |
| Property Subtype | Single Family |
| Tax Year | 2025 |
| Accessibility | None |
| Assoc Fee Paid Per | Quarterly |
| County | Washington |
| New Construction | No |
| Property Type | Residential |
| HOA | Yes |
| Contingency | None |
| Subdivision Name | Victor Gardens |
| Full Baths | 2 |
| Directions | 35-E North to Frenchman Rd. South to Victor Hugo Blvd. N,right on Victor Path,Cosette Ln. to home. |
| City | Hugo |
| Association Name | Associa MN |
| High School District | White Bear Lake |
| Zoning Description | Residential-Single Family |
| Lot Size Units | Acres |
| Property Attached Y/N | No |
| Land Lease Y/N | No |
| Tax Annual Amount | 1450 |
| Additional Parcels Y/N | No |
| Builder Name | PRAIRIE HOMES LIMITED LIABILITY COMPANY |
| Standard Status | Active |
| Lender Owned | No |
| Amenities Unit | Kitchen Center Island,Kitchen Window,Primary Bedroom Walk-In Closet,Porch,In-Ground Sprinkler,Vaulted Ceiling(s),Washer/Dryer Hookup,Walk-In Closet |
| PostalCity | Hugo |
Interior Features
| Basement | Drain Tiled,Egress Window(s),Concrete,Unfinished |
|---|---|
| Total Fireplaces | 1 |
| Fireplace Features | Gas,Living Room |
| Basement (Y/N) | Yes |
| Fireplace Y/N | Yes |
| Above Grade Finished Area | 2590 |
| 1/4 Baths | 1 |
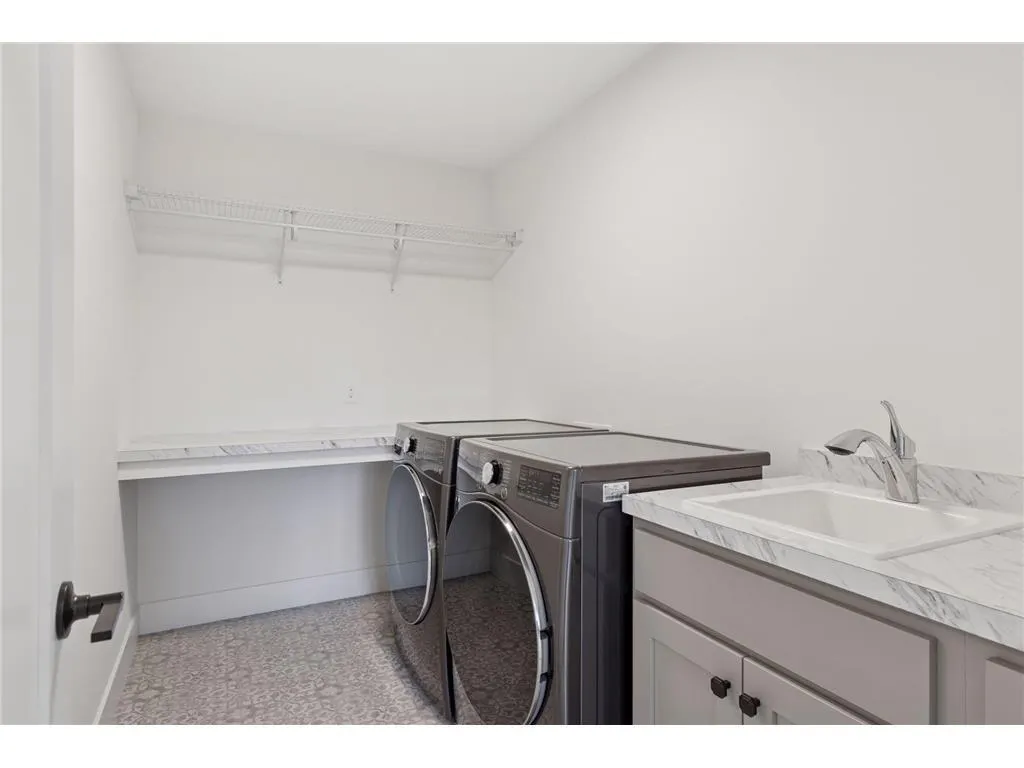
| Laundry Features | Gas Dryer Hookup,Laundry Room,Sink,Upper Level,Washer Hookup |
| Total Bedrooms | 4 |
| Total Baths | 3 |
| Bath Desc | Double Sink,Bathroom Ensuite,Full Primary,Main Floor 1/2 Bath,Separate Tub & Shower,Upper Level Full Bath,Walk-In Shower Stall |
| Dining Room Description | Eat In Kitchen,Informal Dining Room |
| Fuel | Natural Gas |
| Garage Dimensions | 23x34.3 |
| Garage Square Feet | 788 |
Exterior Features
| Fencing | None |
|---|---|
| Parking Features | Attached Garage,Asphalt,Garage Door Opener,Insulated Garage |
| Lot Features | Sod Included in Price,Tree Coverage - Light |
| Water Source | City Water/Connected |
| Lot Size Area | 0.225 |
| Building Area Total | 3686 |
| Lot Dimensions | 68x160x68x163 |
| Waterfront Y/N | No |
| Foundation Area | 1096 |
| Road Frontage Type | City Street,Sidewalks |
Amenities
- Foreclosure
- Views
- Short Sale
- New Construction
- Adult 55+
- Lease To Own
- No HOA Fees
- Furnished
- Primary On Main
- Air Conditioning
- Seller Finance
- Green
- Fixer Upper
- Horse
- Golf
- Fireplace
- Deck
- Garage
- Basement
- Pool
Property vs Single Family Average in 55038
Price
Taxes
Year Built
Visits
In The Neighborhood
Reduced
Hugo
$ 540,000
- Type
- Single Family
- Size
- 2,754 SqFt
- Rooms
- 4 Beds + 3.5 Baths
 Keller Williams Premier Realty
New Construction
Hugo
$ 784,900
- Type
- Single Family
- Size
- 3,751 SqFt
- Rooms
- 4 Beds + 3.5 Baths
Coldwell Banker Realty


 Metro MLS - Milwaukee Data provided by Metro MLS. All information deemed reliable but not guaranteed. All properties are subject to prior sale, change or withdrawal. Neither listing broker(s) or information provider(s) shall be responsible for any typographical errors, misinformation, misprints and shall be held totally harmless. IDX information is provided exclusively for consumers personal, non-commercial use and that it may not be used for any purpose other than to identify prospective properties consumers may be interested in purchasing. The data relating to real estate for sale on this website comes in part from the Internet Data Exchange program of the Multiple Listing Service. Information is supplied by seller and other third parties and has not been verified. Real estate listings held by brokerage firms other than Coldwell Banker River Valley, REALTORS - Onalaska may be marked with the Internet Data Exchange logo and detailed information about those properties will include the name of the listing broker(s) when required by the MLS. Copyright ©2026 - Multiple Listing Service, Inc. - All rights reserved.
Last Updated: September 22, 2026 4:56 PM UTC
Metro MLS - Milwaukee Data provided by Metro MLS. All information deemed reliable but not guaranteed. All properties are subject to prior sale, change or withdrawal. Neither listing broker(s) or information provider(s) shall be responsible for any typographical errors, misinformation, misprints and shall be held totally harmless. IDX information is provided exclusively for consumers personal, non-commercial use and that it may not be used for any purpose other than to identify prospective properties consumers may be interested in purchasing. The data relating to real estate for sale on this website comes in part from the Internet Data Exchange program of the Multiple Listing Service. Information is supplied by seller and other third parties and has not been verified. Real estate listings held by brokerage firms other than Coldwell Banker River Valley, REALTORS - Onalaska may be marked with the Internet Data Exchange logo and detailed information about those properties will include the name of the listing broker(s) when required by the MLS. Copyright ©2026 - Multiple Listing Service, Inc. - All rights reserved.
Last Updated: September 22, 2026 4:56 PM UTC
 © 2026 Realtor Association of Southern Minnesota. All rights reserved. The data relating to real estate for sale on this limited electronic display comes in part from the Broker Reciprocity (sm) Program of the Realtor Association of Southern Minnesota Multiple Listing Service. Real estate listings held by brokerage firms other then Coldwell Banker River Valley, REALTORS - Onalaska are marked with the Broker Reciprocity(sm) logo or the Broker Reciprocity(sm) thumbnail logo (a little black house)
 SCWMLS - South Central Wisconsin Multiple Listing Corp. All information deemed reliable but not guaranteed. All properties are subject to prior sale, change or withdrawal. Neither listing broker(s) or information provider(s) shall be responsible for any typographical errors, misinformation, misprints and shall be held totally harmless. Listing(s) information is provided for consumers personal, non-commercial use and may not be used for any purpose other than to identify prospective properties consumers may be interested in purchasing. The data relating to real estate for sale on this website comes in part from the Internet Data Exchange program of the Multiple Listing Service. Real estate listings held by brokerage firms other than Coldwell Banker River Valley, REALTORS - Onalaska may be marked with the Internet Data Exchange logo and detailed information about those properties will include the name of the listing broker(s) when required by the MLS. Copyright 2026 South Central Wisconsin MLS Corporation All rights reserved.
This information, provided by seller, listing broker, and other parties, may not have been verified.
SCWMLS information is provided exclusively for consumers personal, non-commercial use and that it may not be used for any purpose other than to identify prospective properties consumers may be interested in purchasing.
Last Updated: September 22, 2026 4:42 PM UTC
SCWMLS - South Central Wisconsin Multiple Listing Corp. All information deemed reliable but not guaranteed. All properties are subject to prior sale, change or withdrawal. Neither listing broker(s) or information provider(s) shall be responsible for any typographical errors, misinformation, misprints and shall be held totally harmless. Listing(s) information is provided for consumers personal, non-commercial use and may not be used for any purpose other than to identify prospective properties consumers may be interested in purchasing. The data relating to real estate for sale on this website comes in part from the Internet Data Exchange program of the Multiple Listing Service. Real estate listings held by brokerage firms other than Coldwell Banker River Valley, REALTORS - Onalaska may be marked with the Internet Data Exchange logo and detailed information about those properties will include the name of the listing broker(s) when required by the MLS. Copyright 2026 South Central Wisconsin MLS Corporation All rights reserved.
This information, provided by seller, listing broker, and other parties, may not have been verified.
SCWMLS information is provided exclusively for consumers personal, non-commercial use and that it may not be used for any purpose other than to identify prospective properties consumers may be interested in purchasing.
Last Updated: September 22, 2026 4:42 PM UTC
 Information should be deemed reliable but not guaranteed, all representations are approximate, and individual verification is recommended. Copyright ©2017 All rights reserved.
