
Waterfront
Address
502 Shoreline Drive, Wayzata, MN
Price
$ 995,000
Property Attributes
- ID#7109221
- TypeSingle Family
- Listing Status Active
- CountyHENNEPIN
- CityWayzata
- AreaCountry Club Estates
- NeighborhoodCountry Club Estates
- Zip55391
- StyleSingle Family
- Year Built1998
- Taxes$ 10323
- Price$ 995,000
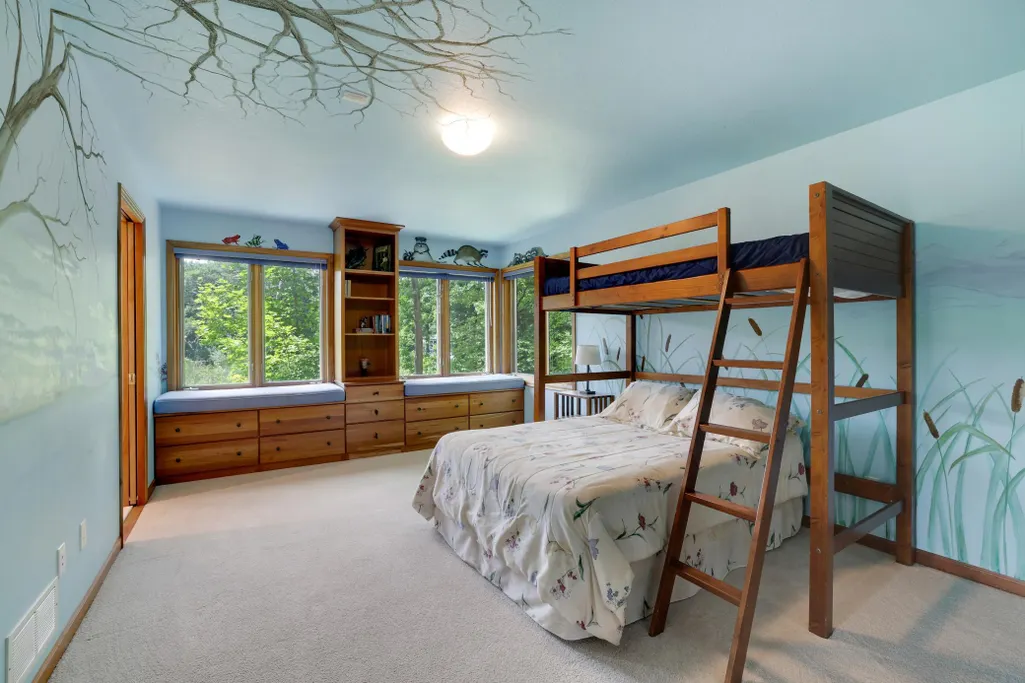
- Bedrooms5
- Full Bathrooms3
- Half Bathrooms1
- Sqr Footage4473
- Lot Size8.89 Acres
Data Source:
Northstar MLS (NSTAR)
Property Description
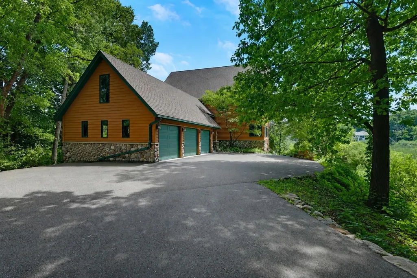
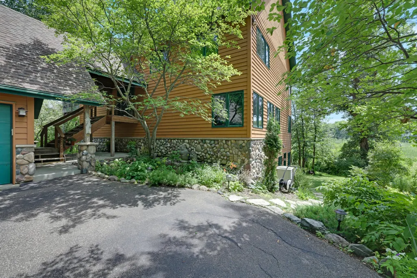
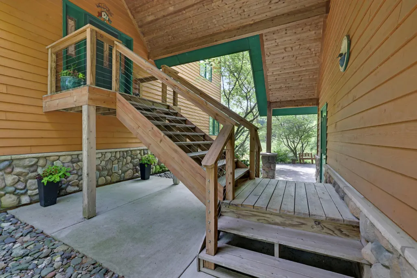
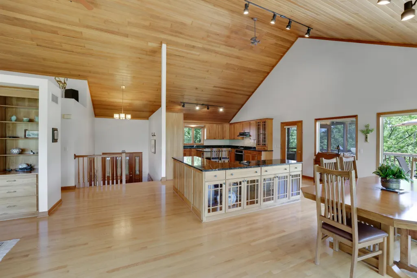
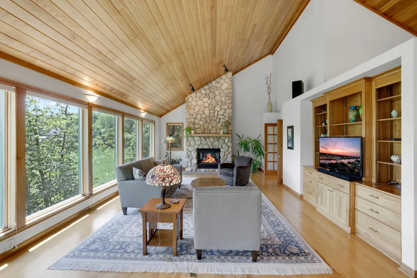
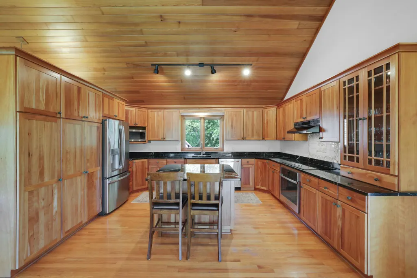
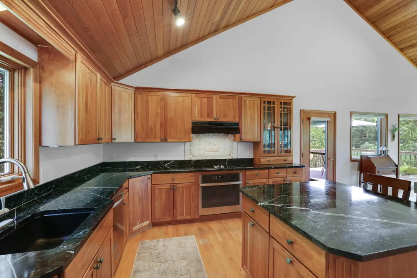
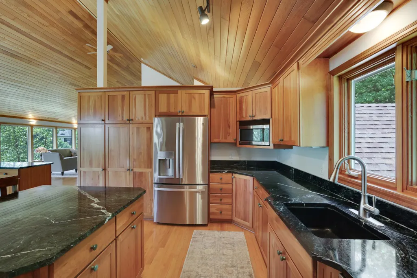
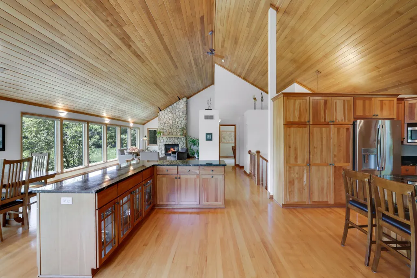
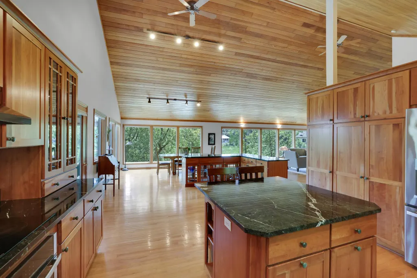
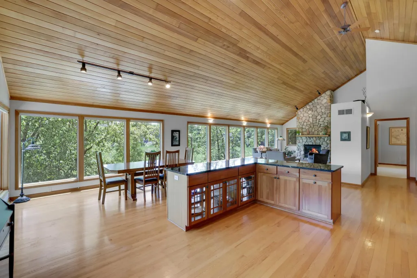
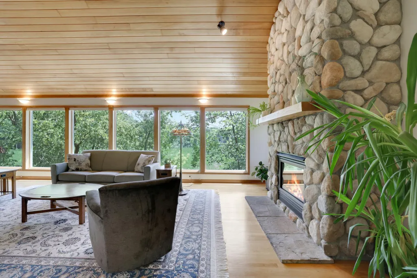
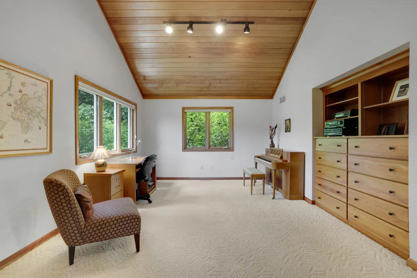
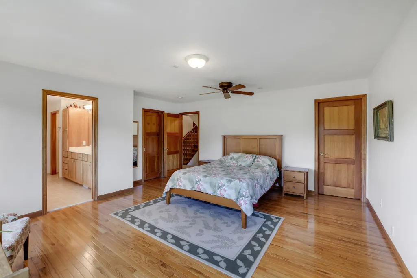
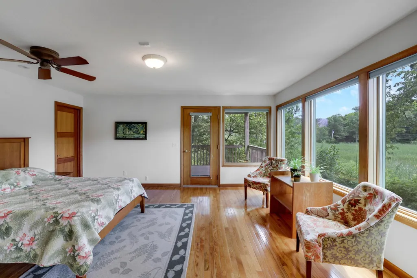
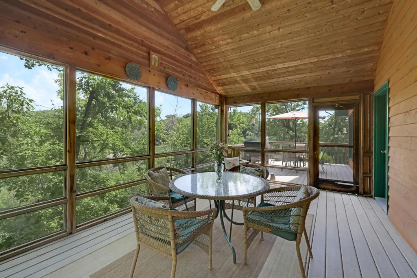
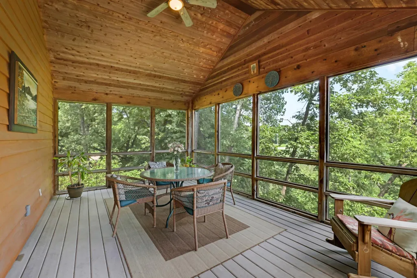
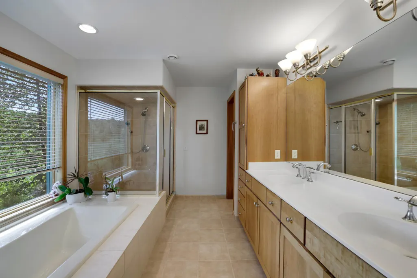
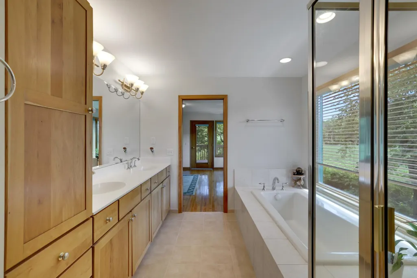
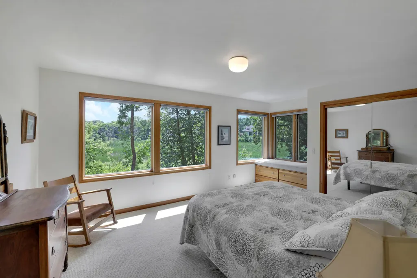
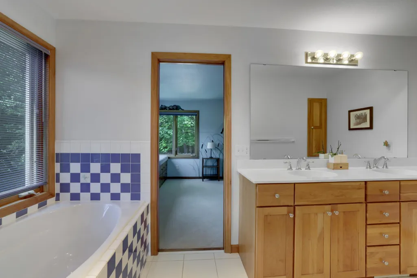
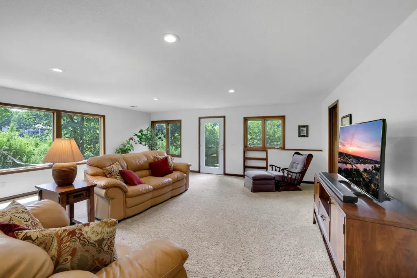
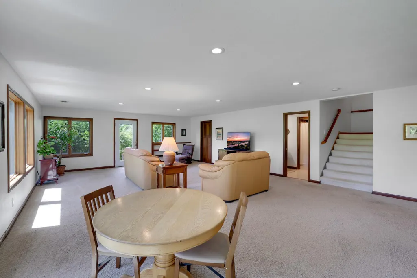
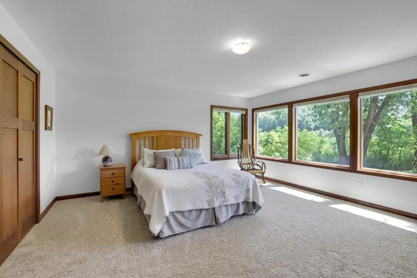
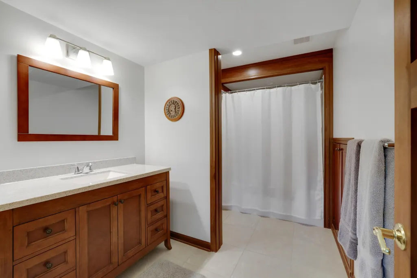
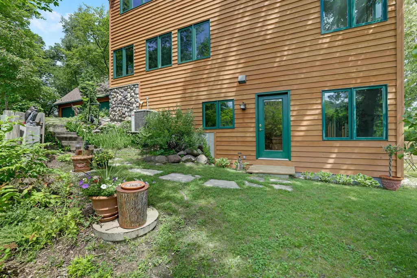
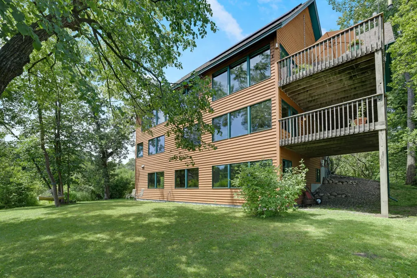
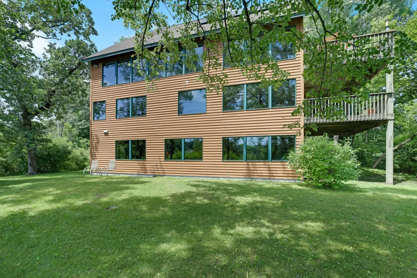
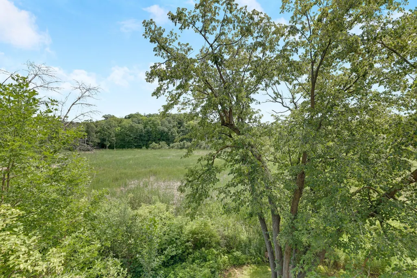
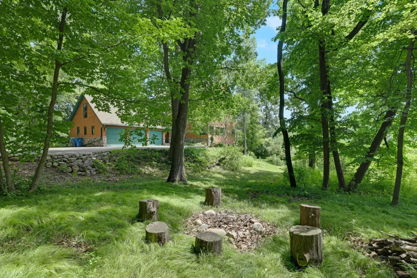
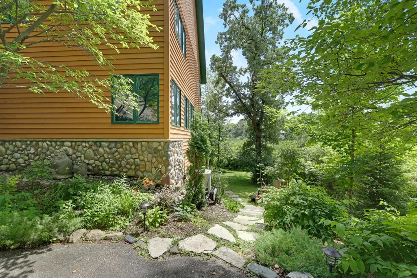
Set on nearly nine acres of protected woods and wetland, this custom-built home offers something you rarely find close to downtown Wayzata: complete privacy that stays that way. The wetland surrounding the house is protected and cannot be built on, so the wildlife, the tree-top view, and the open space are permanent. No future neighbors, no changing view. Inside, clear cedar vaulted ceilings and walls of glass pull the woods and water right into the house. The open main level runs from a spacious island kitchen with hardwood floors through a light-filled living room with a gas fireplace to a screened porch and deck made for long summer evenings, with a private office tucked behind French doors just off the living space. Upstairs holds a serene primary suite and generous bedrooms; the walkout lower level adds a big family room and two more bedrooms. It was built to last and to run efficiently, with spray-foam insulated walls, triple-pane windows, and owned solar. Three-car garage, city water and sewer, top-rated Wayzata schools. The Dakota Rail Trail sits directly across the street, a flat paved path that carries you into Wayzata's lakefront shops and restaurants in about a ten-minute bike ride. Leave the car in the garage.
| Price History | |
|---|---|
| 7/14/2026 | Listed $1,095,000 |
| 8/5/2026 | 10$995,000 |
General Features
| Living Area | 4473 |
|---|---|
| Sewer | City Sewer/Connected |
| Heating | Forced Air,Fireplace(s) |
| Cooling | Central Air |
| Roof | Age Over 8 Years,Asphalt,Pitched |
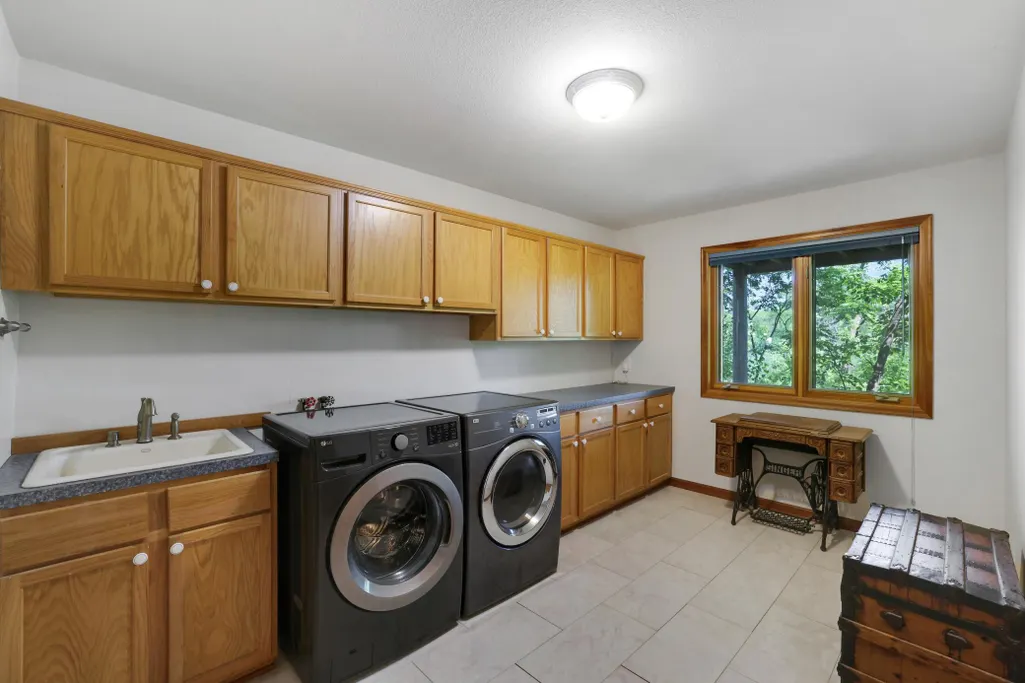
| Appliances | Air-To-Air Exchanger,Cooktop,Dishwasher,Disposal,Dryer,Exhaust Fan,Gas Water Heater,Microwave,Refrigerator,Washer,Water Softener Owned |
| Garage Spaces | 3 |
| Construction Materials | Concrete,Frame |
| Year Built | 1998 |
| Electric | Circuit Breakers,200+ Amp Service |
| Levels | Three Level Split |
| Property Subtype | Single Family |
| Tax Year | 2026 |
| Accessibility | None |
| Additional Parcels Description | 0111723320006,0111723320005,0111723320004 |
| County | Hennepin |
| New Construction | No |
| Property Type | Residential |
| HOA | No |
| Contingency | None |
| Subdivision Name | Country Club Estates |
| Full Baths | 3 |
| Directions | Going W on Wayzata Blvd E,take a right onto Ferndale Rd S. Merge onto Shoreline Dr,take a U-turn to head East on 15 and the take the first right turn to the home. |
| City | Wayzata |
| High School District | Wayzata |
| Zoning Description | Residential-Single Family |
| Lot Size Units | Acres |
| Property Attached Y/N | No |
| Land Lease Y/N | No |
| Tax Annual Amount | 10323.26 |
| Additional Parcels Y/N | Yes |
| Standard Status | Active |
| Lender Owned | No |
| Amenities Unit | Cable,Ceiling Fan(s),Deck,French Doors,Hardwood Floors,Kitchen Center Island,Kitchen Window,Primary Bedroom Walk-In Closet,Natural Woodwork,Paneled Doors,Porch,Panoramic View,Security System,Vaulted |
| PostalCity | Wayzata |
Interior Features
| Basement | Daylight/Lookout Windows,Drainage System,Egress Window(s),Finished,Sump Pump |
|---|---|
| Total Fireplaces | 1 |
| Fireplace Features | Gas |
| Basement (Y/N) | Yes |
| Fireplace Y/N | Yes |
| Above Grade Finished Area | 3130 |
| Half Baths | 1 |
| Laundry Features | In Basement,Lower Level,Laundry Room |
| Total Bedrooms | 5 |
| Below Grade Finished Area | 1343 |
| Total Baths | 4 |
| Bath Desc | Full Primary,Full Basement,Full Jack & Jill,Private Primary,Main Floor 1/2 Bath |
| Dining Room Description | Breakfast Area,Informal Dining Room,Kitchen/Dining Room |
| Fuel | Electric,Natural Gas,Solar |
| Garage Dimensions | 22x34 |
| Garage Square Feet | 748 |
Exterior Features
| Fencing | None |
|---|---|
| Parking Features | Detached Garage,Asphalt,Garage Door Opener |
| Lot Features | Tree Coverage - Light |
| Water Source | City Water/Connected |
| Lot Size Area | 8.89 |
| Building Area Total | 4651 |
| Lot Dimensions | 548,1051,168,1206 |
| Waterfront Y/N | No |
| Foundation Area | 1521 |
| Road Frontage Type | City Street |
| Road Responsibility | Public Maintained Road |
Amenities
- Foreclosure
- Views
- Short Sale
- New Construction
- Adult 55+
- Lease To Own
- No HOA Fees
- Furnished
- Primary On Main
- Air Conditioning
- Seller Finance
- Green
- Fixer Upper
- Horse
- Golf
- Fireplace
- Deck
- Garage
- Basement
- Pool
Property vs Single Family Average in 55391
Price
Taxes
Year Built
Visits
In The Neighborhood
Golf Course
Fontana
$ 1,300,000
- Type
- Single Family
- Size
- 2,641 SqFt
- Rooms
- 4 Beds + 3 Baths
Listed by: The Real Estate Studio-Elkhorn
Views
Fontana
$ 865,000
- Type
- Single Family
- Size
- 2,757 SqFt
- Rooms
- 4 Beds + 3 Baths
Listed by: Compass Wisconsin-Lake Geneva
Golf Course
Fontana
$ 795,000
- Type
- Single Family
- Size
- 2,270 SqFt
- Rooms
- 3 Beds + 2 Baths
Listed by: Berkshire Hathaway Starck Real Estate
Fontana
$ 825,000
- Type
- Single Family
- Size
- 3,000 SqFt
- Rooms
- 4 Beds + 3.5 Baths
Listed by: Twin Realty, Inc
Views
Motley
$ 575,000
- Type
- Single Family
- Size
- 3,856 SqFt
- Rooms
- 3 Beds + 2.5 Baths
 Edina Realty, Inc.
Views
Lewiston
$ 400,000
- Type
- Single Family
- Size
- 3,503 SqFt
- Rooms
- 4 Beds + 3.5 Baths
Edina Realty, Inc.
Open House
Lewiston
$ 399,900
- Type
- Single Family
- Size
- 4,320 SqFt
- Rooms
- 5 Beds + 2.5 Baths
Edina Realty, Inc.
Golf Course
Faribault
$ 595,000
- Type
- Single Family
- Size
- 3,245 SqFt
- Rooms
- 3 Beds + 3.5 Baths
eXp Realty
Reduced
Faribault
$ 399,000
- Type
- Single Family
- Size
- 2,614 SqFt
- Rooms
- 4 Beds + 3.5 Baths
Weichert, REALTORS- Heartland
Golf Course
Fontana
$ 949,000
- Type
- Single Family
- Size
- 2,291 SqFt
- Rooms
- 4 Beds + 3 Baths
Listed by: Compass Wisconsin-Lake Geneva
Open House
Fontana
$ 780,000
- Type
- Single Family
- Size
- 2,218 SqFt
- Rooms
- 4 Beds + 3 Baths
Listed by: Compass Wisconsin-Lake Geneva


 Metro MLS - Milwaukee Data provided by Metro MLS. All information deemed reliable but not guaranteed. All properties are subject to prior sale, change or withdrawal. Neither listing broker(s) or information provider(s) shall be responsible for any typographical errors, misinformation, misprints and shall be held totally harmless. IDX information is provided exclusively for consumers personal, non-commercial use and that it may not be used for any purpose other than to identify prospective properties consumers may be interested in purchasing. The data relating to real estate for sale on this website comes in part from the Internet Data Exchange program of the Multiple Listing Service. Information is supplied by seller and other third parties and has not been verified. Real estate listings held by brokerage firms other than Coldwell Banker River Valley, REALTORS - Onalaska may be marked with the Internet Data Exchange logo and detailed information about those properties will include the name of the listing broker(s) when required by the MLS. Copyright ©2026 - Multiple Listing Service, Inc. - All rights reserved.
Last Updated: September 12, 2026 12:07 PM UTC
Metro MLS - Milwaukee Data provided by Metro MLS. All information deemed reliable but not guaranteed. All properties are subject to prior sale, change or withdrawal. Neither listing broker(s) or information provider(s) shall be responsible for any typographical errors, misinformation, misprints and shall be held totally harmless. IDX information is provided exclusively for consumers personal, non-commercial use and that it may not be used for any purpose other than to identify prospective properties consumers may be interested in purchasing. The data relating to real estate for sale on this website comes in part from the Internet Data Exchange program of the Multiple Listing Service. Information is supplied by seller and other third parties and has not been verified. Real estate listings held by brokerage firms other than Coldwell Banker River Valley, REALTORS - Onalaska may be marked with the Internet Data Exchange logo and detailed information about those properties will include the name of the listing broker(s) when required by the MLS. Copyright ©2026 - Multiple Listing Service, Inc. - All rights reserved.
Last Updated: September 12, 2026 12:07 PM UTC
 © 2026 Realtor Association of Southern Minnesota. All rights reserved. The data relating to real estate for sale on this limited electronic display comes in part from the Broker Reciprocity (sm) Program of the Realtor Association of Southern Minnesota Multiple Listing Service. Real estate listings held by brokerage firms other then Coldwell Banker River Valley, REALTORS - Onalaska are marked with the Broker Reciprocity(sm) logo or the Broker Reciprocity(sm) thumbnail logo (a little black house)
 SCWMLS - South Central Wisconsin Multiple Listing Corp. All information deemed reliable but not guaranteed. All properties are subject to prior sale, change or withdrawal. Neither listing broker(s) or information provider(s) shall be responsible for any typographical errors, misinformation, misprints and shall be held totally harmless. Listing(s) information is provided for consumers personal, non-commercial use and may not be used for any purpose other than to identify prospective properties consumers may be interested in purchasing. The data relating to real estate for sale on this website comes in part from the Internet Data Exchange program of the Multiple Listing Service. Real estate listings held by brokerage firms other than Coldwell Banker River Valley, REALTORS - Onalaska may be marked with the Internet Data Exchange logo and detailed information about those properties will include the name of the listing broker(s) when required by the MLS. Copyright 2026 South Central Wisconsin MLS Corporation All rights reserved.
This information, provided by seller, listing broker, and other parties, may not have been verified.
SCWMLS information is provided exclusively for consumers personal, non-commercial use and that it may not be used for any purpose other than to identify prospective properties consumers may be interested in purchasing.
Last Updated: September 12, 2026 12:17 PM UTC
SCWMLS - South Central Wisconsin Multiple Listing Corp. All information deemed reliable but not guaranteed. All properties are subject to prior sale, change or withdrawal. Neither listing broker(s) or information provider(s) shall be responsible for any typographical errors, misinformation, misprints and shall be held totally harmless. Listing(s) information is provided for consumers personal, non-commercial use and may not be used for any purpose other than to identify prospective properties consumers may be interested in purchasing. The data relating to real estate for sale on this website comes in part from the Internet Data Exchange program of the Multiple Listing Service. Real estate listings held by brokerage firms other than Coldwell Banker River Valley, REALTORS - Onalaska may be marked with the Internet Data Exchange logo and detailed information about those properties will include the name of the listing broker(s) when required by the MLS. Copyright 2026 South Central Wisconsin MLS Corporation All rights reserved.
This information, provided by seller, listing broker, and other parties, may not have been verified.
SCWMLS information is provided exclusively for consumers personal, non-commercial use and that it may not be used for any purpose other than to identify prospective properties consumers may be interested in purchasing.
Last Updated: September 12, 2026 12:17 PM UTC
 Information should be deemed reliable but not guaranteed, all representations are approximate, and individual verification is recommended. Copyright ©2017 All rights reserved.
