
Open House Thu, Sep 17th 12:00 PM - 05:00 PM - Price Reduction - New Construction
Address
3673 Worrall Court Nw, Rochester, MN
Price
$ 610,000
Property Attributes
- ID#7112008
- TypeSingle Family
- Listing Status Active
- CountyOLMSTED
- CityRochester
- AreaBadger Heights
- NeighborhoodBadger Heights
- Zip55901
- StyleSingle Family
- Year Built2026
- Taxes$ 172
- Price$ 610,000
- Bedrooms5
- Full Bathrooms3
- Half Bathrooms1
- Sqr Footage3003
- Lot Size0.24 Acres
Data Source:
Northstar MLS (NSTAR)
Property Description
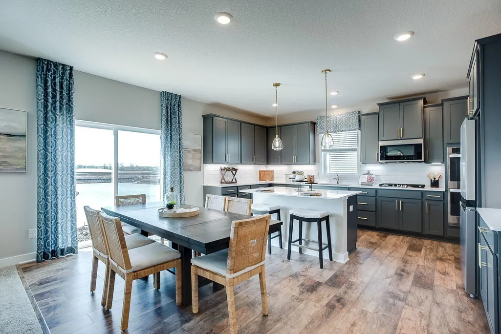
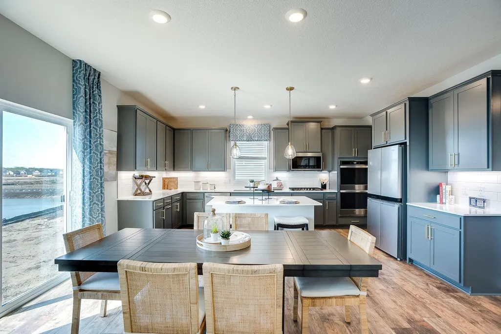
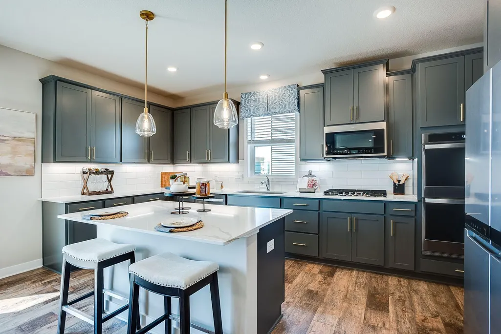
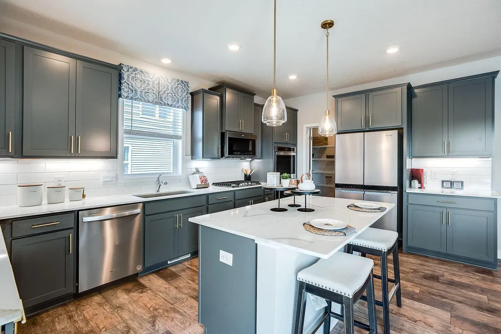
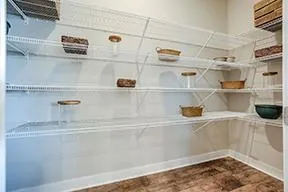
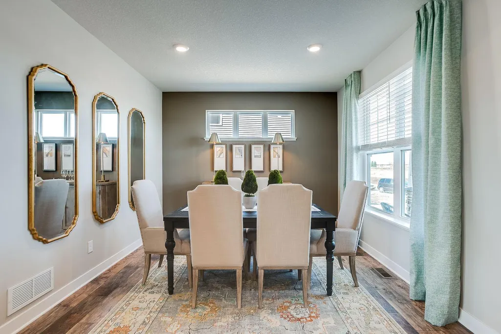
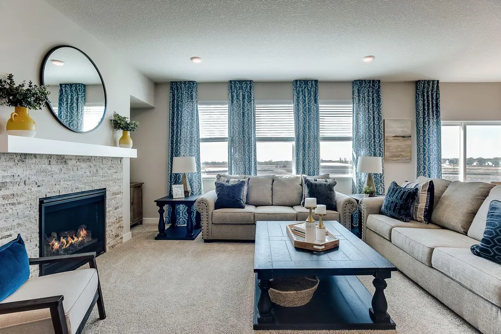
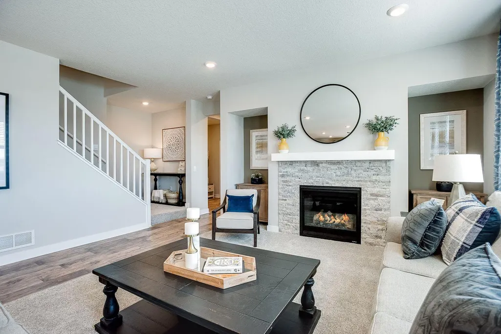

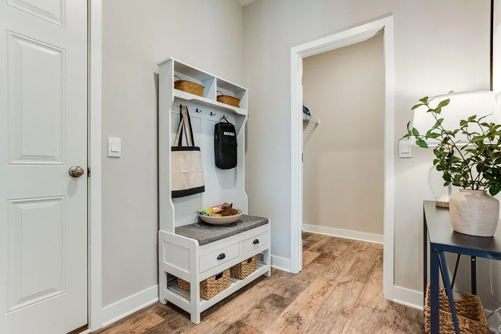
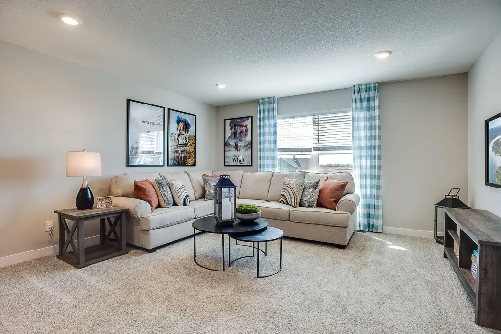
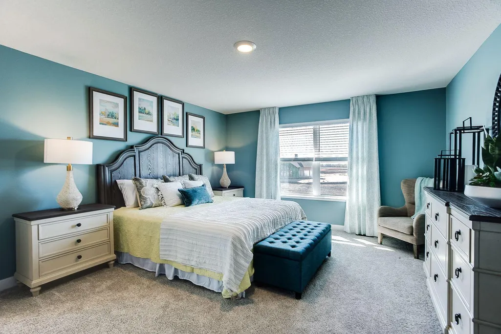
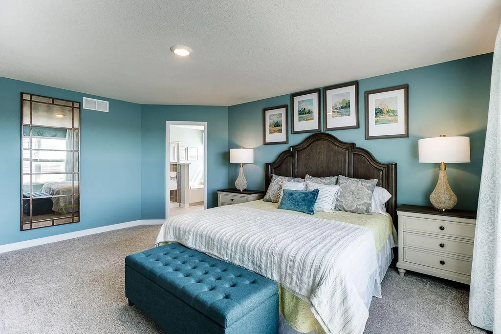
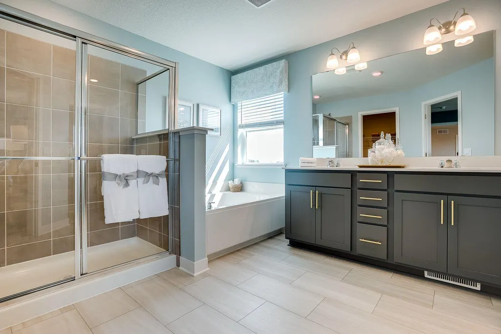
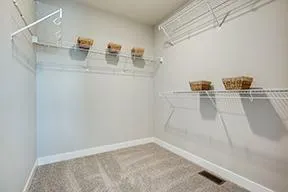
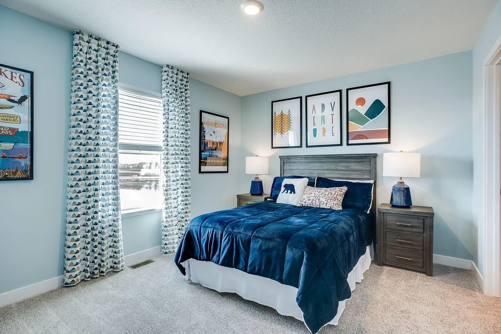
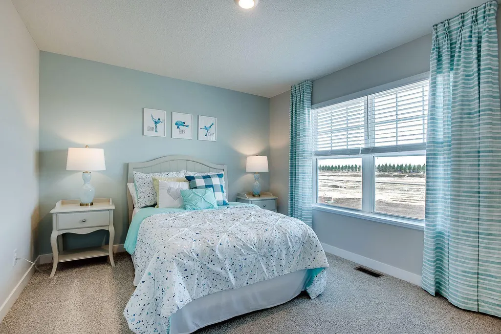
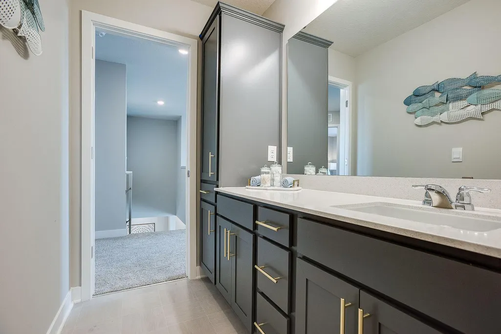
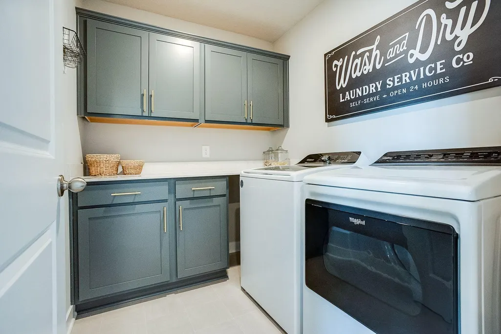
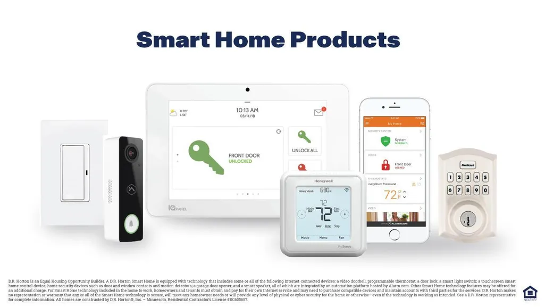
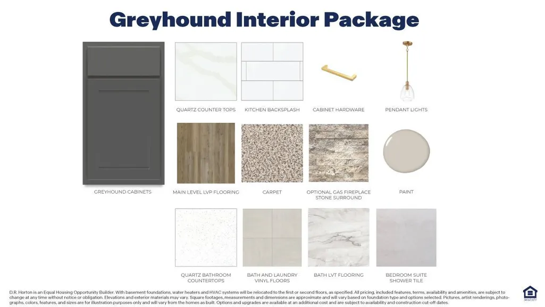
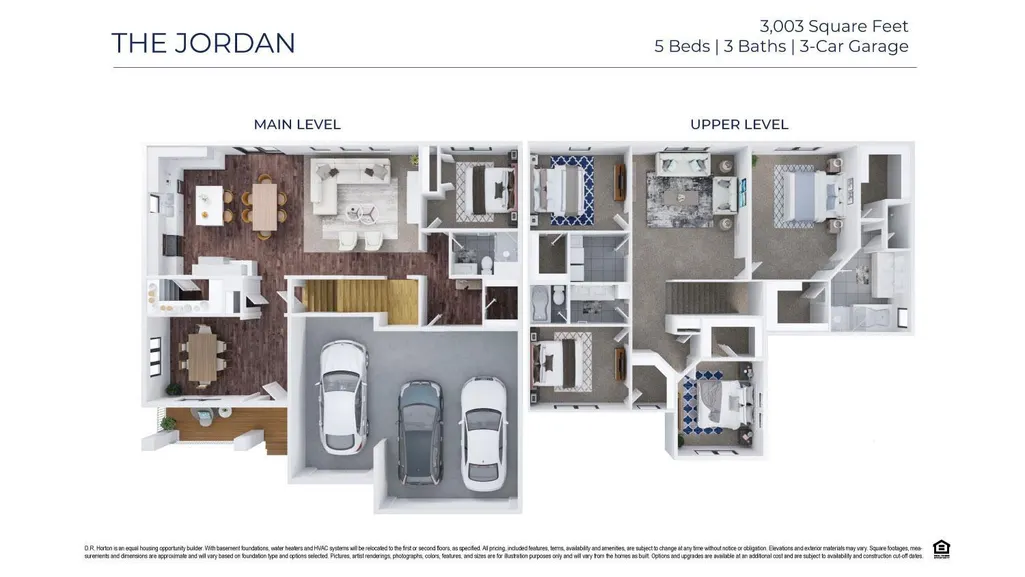
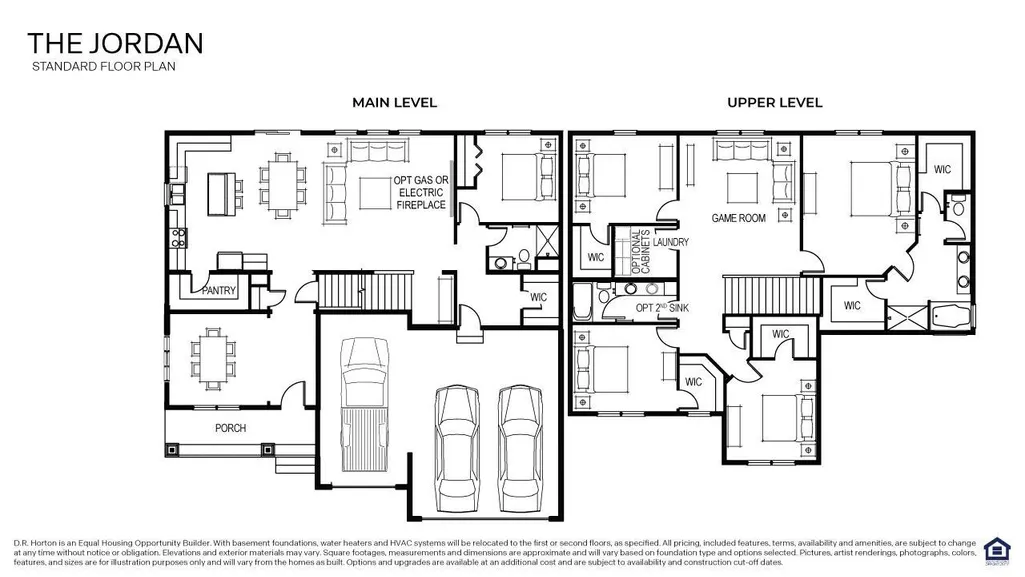
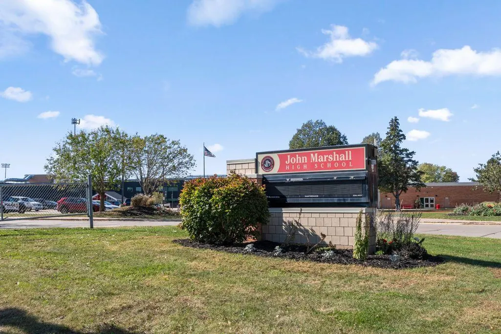
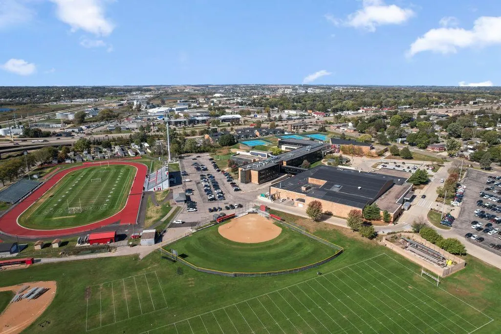
Ask how you can receive a 5.5% Conv or 5.5% Gov 30 year fixed rate and up to $5,000 in closing costs when using D.R. Horton’s preferred lender! Welcome to the Jordan — a thoughtfully designed two-story where space, flexibility, and everyday function come together in one of NW Rochester's most connected new-construction communities. Step inside to 9-foot main-floor ceilings and an open, light-filled layout built for real life. The kitchen anchors the level with generous counter space and a walk-in pantry, flowing into a dining area and a family room where large lifetime-warranty windows frame the room and a gas fireplace sets the tone. What sets the Jordan apart is the main-floor bedroom with its own private ¾ ensuite — a genuinely rare, useful touch that works as a guest suite, in-law space, or quiet home office, with a separate half bath off the kitchen for entertaining. Off the garage, a spacious mudroom keeps lockers, boots, and the daily shuffle in order. Upstairs, an extra-wide staircase opens to four bedrooms — each with its own walk-in closet — plus a full hall bath and a dedicated upper-level laundry room (no more hauling baskets between floors). The owner's suite is the retreat it should be: a soaking tub and separate shower, dual Quartz-topped vanities, and two walk-in closets. Need room to grow? The unfinished lower level is ready for another 1,069+ finished square feet — picture a sixth bedroom, full bath, and a wide-open family room, built out on your timeline. Then there's the setting. Badger Heights sits minutes from the Mayo Clinic, with Badger Hills Park a short walk away and Costco, Hy-Vee, Kwik Trip, and the Rochester Athletic Club all close at hand. Quick access via West Circle Drive to Highways 14 and 52 keeps the rest of town easy. Families are zoned for Rochester Public Schools — Sunset Terrace Elementary, Dakota Middle, and John Marshall High. Hardi-board accents up front add curb appeal, sod and irrigation are already in, smart-home technology comes standard, and there's no HOA.
| Elementary School | Middle School | High School |
|---|---|---|
| Sunset Terrace Elementary School | Dakota Middle School | John Marshall High School |
| Price History | |
|---|---|
| 7/18/2026 | Listed $628,380 |
| 7/20/2026 | 2$619,990 |
| 8/3/2026 | 1$614,990 |
| 9/10/2026 | 1$610,000 |
General Features
| Living Area | 3003 |
|---|---|
| Sewer | City Sewer/Connected |
| Heating | Forced Air,Fireplace(s) |
| Cooling | Central Air |
| Roof | Age 8 Years or Less,Architectural Shingle,Asphalt,Pitched |
| Appliances | Air-To-Air Exchanger,Cooktop,Dishwasher,Disposal,Double Oven,Dryer,Exhaust Fan,Humidifier,Microwave,Refrigerator,Stainless Steel Appliances,Wall Oven,Washer |
| Garage Spaces | 3 |
| Construction Materials | Concrete,Frame |
| Year Built | 2026 |
| Electric | Circuit Breakers,200+ Amp Service |
| Levels | Two |
| Property Subtype | Single Family |
| Tax Year | 2025 |
| Accessibility | None |
| County | Olmsted |
| New Construction | Yes |
| Property Type | Residential |
| HOA | No |
| Contingency | None |
| Subdivision Name | Badger Heights |
| Full Baths | 2 |
| Directions | From US Hwy 52,take Exit 59 for 55th St NW and head west. Turn right on Valleyhigh Rd NW,at the roundabout take the first exit onto 50th Ave NW. Turn right on Alpha Pkwy NW,then right onto Worrall CT |
| High School | John Marshall |
| City | Rochester |
| High School District | Rochester |
| Zoning Description | Residential-Single Family |
| Lot Size Units | Acres |
| Elementary School | Sunset Terrace |
| Property Attached Y/N | No |
| Land Lease Y/N | No |
| Tax Annual Amount | 172 |
| Middle/Junior High School | Dakota |
| Additional Parcels Y/N | No |
| Virtual Tour | https://my.matterport.com/show/?m=gd64GAwiASw&mls=1 |
| Builder Name | D.R. HORTON |
| Standard Status | Active |
| Lender Owned | No |
| Amenities Unit | Kitchen Center Island,Kitchen Window,Primary Bedroom Walk-In Closet,Porch,In-Ground Sprinkler,Tile Floors,Washer/Dryer Hookup,Walk-In Closet |
| Community Name | Badger Heights |
| PostalCity | Rochester |
Interior Features
| Basement | Drain Tiled,Drainage System,Sump Pump,Unfinished,Walkout |
|---|---|
| Total Fireplaces | 1 |
| Fireplace Features | Family Room,Gas |
| Basement (Y/N) | Yes |
| Fireplace Y/N | Yes |
| Above Grade Finished Area | 3003 |
| Half Baths | 1 |
| 3/4 Baths | 1 |
| Laundry Features | Electric Dryer Hookup,Laundry Room,Upper Level,Washer Hookup |
| Total Bedrooms | 5 |
| Total Baths | 4 |
| Bath Desc | Basement,Double Sink,Bathroom Ensuite,Full Primary,His and Her Closets,Private Primary,Main Floor 3/4 Bath,Rough In,Separate Tub & Shower,Upper Level Full Bath |
| Dining Room Description | Eat In Kitchen,Informal Dining Room,Kitchen/Dining Room,Living/Dining Room,Separate/Formal Dining Room |
| Fuel | Natural Gas |
| Garage Door Width | 7 |
| Garage Square Feet | 715 |
Exterior Features
| Parking Features | Attached Garage,Concrete,Garage Door Opener |
|---|---|
| Lot Features | Sod Included in Price,Underground Utilities |
| Water Source | City Water/Connected |
| Lot Size Area | 0.24 |
| Building Area Total | 4305 |
| Lot Dimensions | 65 x 162 x 65 x 162 |
| Waterfront Y/N | No |
| Foundation Area | 1423 |
| Road Frontage Type | City Street,Curbs,Sidewalks,Street Lights |
| Road Responsibility | Public Maintained Road |
Amenities
- Foreclosure
- Views
- Short Sale
- New Construction
- Adult 55+
- Lease To Own
- No HOA Fees
- Furnished
- Primary On Main
- Air Conditioning
- Seller Finance
- Green
- Fixer Upper
- Horse
- Golf
- Fireplace
- Deck
- Garage
- Basement
- Pool
Property vs Single Family Average in 55901
Price
Taxes
Year Built
Visits
In The Neighborhood
Reduced
Rochester
$ 479,990
- Type
- Single Family
- Size
- 1,485 SqFt
- Rooms
- 3 Beds + 2 Baths
 D.R. Horton, Inc.
New Construction
Rochester
$ 650,000
- Type
- Single Family
- Size
- 3,448 SqFt
- Rooms
- 5 Beds + 4 Baths
D.R. Horton, Inc.
Reduced
Rochester
$ 529,990
- Type
- Single Family
- Size
- 1,866 SqFt
- Rooms
- 3 Beds + 2 Baths
D.R. Horton, Inc.
Open House
Rochester
$ 638,605
- Type
- Single Family
- Size
- 3,003 SqFt
- Rooms
- 5 Beds + 4.5 Baths
D.R. Horton, Inc.


 Metro MLS - Milwaukee Data provided by Metro MLS. All information deemed reliable but not guaranteed. All properties are subject to prior sale, change or withdrawal. Neither listing broker(s) or information provider(s) shall be responsible for any typographical errors, misinformation, misprints and shall be held totally harmless. IDX information is provided exclusively for consumers personal, non-commercial use and that it may not be used for any purpose other than to identify prospective properties consumers may be interested in purchasing. The data relating to real estate for sale on this website comes in part from the Internet Data Exchange program of the Multiple Listing Service. Information is supplied by seller and other third parties and has not been verified. Real estate listings held by brokerage firms other than Coldwell Banker River Valley, REALTORS - Onalaska may be marked with the Internet Data Exchange logo and detailed information about those properties will include the name of the listing broker(s) when required by the MLS. Copyright ©2026 - Multiple Listing Service, Inc. - All rights reserved.
Last Updated: September 14, 2026 3:24 PM UTC
Metro MLS - Milwaukee Data provided by Metro MLS. All information deemed reliable but not guaranteed. All properties are subject to prior sale, change or withdrawal. Neither listing broker(s) or information provider(s) shall be responsible for any typographical errors, misinformation, misprints and shall be held totally harmless. IDX information is provided exclusively for consumers personal, non-commercial use and that it may not be used for any purpose other than to identify prospective properties consumers may be interested in purchasing. The data relating to real estate for sale on this website comes in part from the Internet Data Exchange program of the Multiple Listing Service. Information is supplied by seller and other third parties and has not been verified. Real estate listings held by brokerage firms other than Coldwell Banker River Valley, REALTORS - Onalaska may be marked with the Internet Data Exchange logo and detailed information about those properties will include the name of the listing broker(s) when required by the MLS. Copyright ©2026 - Multiple Listing Service, Inc. - All rights reserved.
Last Updated: September 14, 2026 3:24 PM UTC
 © 2026 Realtor Association of Southern Minnesota. All rights reserved. The data relating to real estate for sale on this limited electronic display comes in part from the Broker Reciprocity (sm) Program of the Realtor Association of Southern Minnesota Multiple Listing Service. Real estate listings held by brokerage firms other then Coldwell Banker River Valley, REALTORS - Onalaska are marked with the Broker Reciprocity(sm) logo or the Broker Reciprocity(sm) thumbnail logo (a little black house)
 SCWMLS - South Central Wisconsin Multiple Listing Corp. All information deemed reliable but not guaranteed. All properties are subject to prior sale, change or withdrawal. Neither listing broker(s) or information provider(s) shall be responsible for any typographical errors, misinformation, misprints and shall be held totally harmless. Listing(s) information is provided for consumers personal, non-commercial use and may not be used for any purpose other than to identify prospective properties consumers may be interested in purchasing. The data relating to real estate for sale on this website comes in part from the Internet Data Exchange program of the Multiple Listing Service. Real estate listings held by brokerage firms other than Coldwell Banker River Valley, REALTORS - Onalaska may be marked with the Internet Data Exchange logo and detailed information about those properties will include the name of the listing broker(s) when required by the MLS. Copyright 2026 South Central Wisconsin MLS Corporation All rights reserved.
This information, provided by seller, listing broker, and other parties, may not have been verified.
SCWMLS information is provided exclusively for consumers personal, non-commercial use and that it may not be used for any purpose other than to identify prospective properties consumers may be interested in purchasing.
Last Updated: September 14, 2026 3:26 PM UTC
SCWMLS - South Central Wisconsin Multiple Listing Corp. All information deemed reliable but not guaranteed. All properties are subject to prior sale, change or withdrawal. Neither listing broker(s) or information provider(s) shall be responsible for any typographical errors, misinformation, misprints and shall be held totally harmless. Listing(s) information is provided for consumers personal, non-commercial use and may not be used for any purpose other than to identify prospective properties consumers may be interested in purchasing. The data relating to real estate for sale on this website comes in part from the Internet Data Exchange program of the Multiple Listing Service. Real estate listings held by brokerage firms other than Coldwell Banker River Valley, REALTORS - Onalaska may be marked with the Internet Data Exchange logo and detailed information about those properties will include the name of the listing broker(s) when required by the MLS. Copyright 2026 South Central Wisconsin MLS Corporation All rights reserved.
This information, provided by seller, listing broker, and other parties, may not have been verified.
SCWMLS information is provided exclusively for consumers personal, non-commercial use and that it may not be used for any purpose other than to identify prospective properties consumers may be interested in purchasing.
Last Updated: September 14, 2026 3:26 PM UTC
 Information should be deemed reliable but not guaranteed, all representations are approximate, and individual verification is recommended. Copyright ©2017 All rights reserved.
