
Views

Address
2125 Scudder Street, Saint Paul, MN
Price
$ 789,000
Property Attributes
- ID#7130079
- TypeSingle Family
- Listing Status Active
- CountyRAMSEY
- CitySaint Paul
- AreaSt Anthony Park North
- NeighborhoodSt Anthony Park North
- Zip55108
- StyleSingle Family
- Year Built1908
- Taxes$ 10456
- Price$ 789,000
- Bedrooms4
- Full Bathrooms1
- Half Bathrooms1
- Sqr Footage2068
- Lot Size0.363 Acres
Data Source:
Northstar MLS (NSTAR)
Property Description
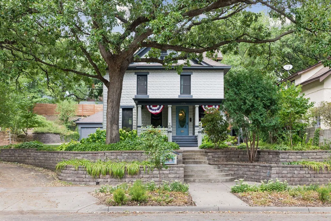
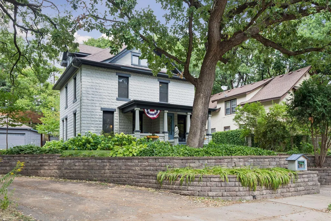
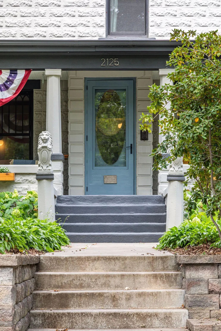
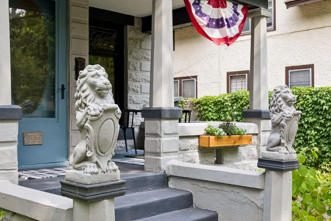
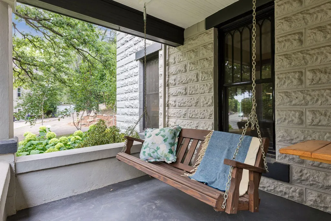
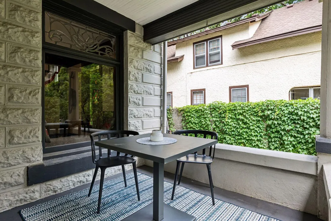
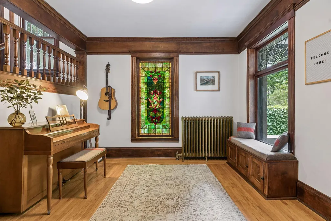
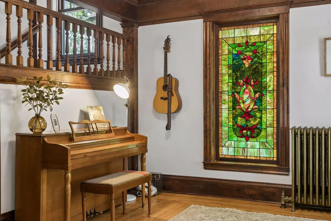
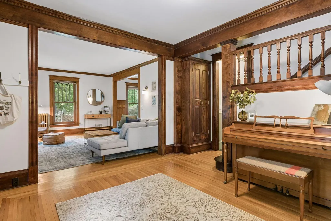
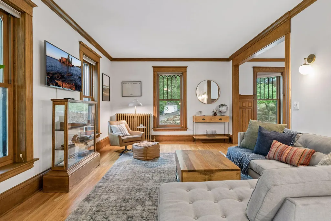
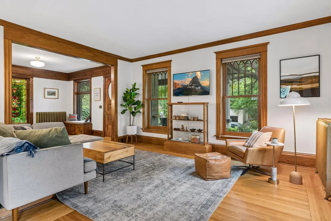
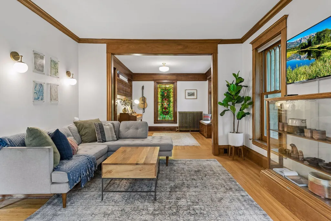
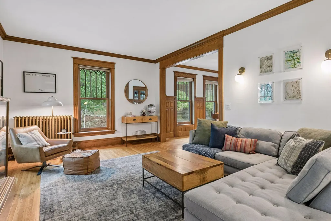
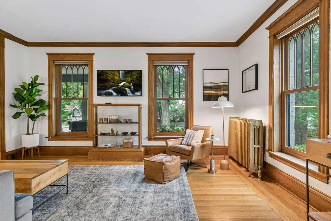
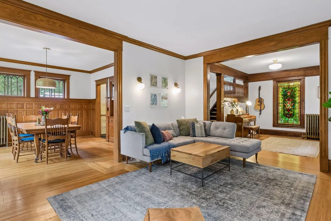
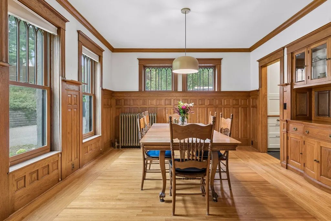
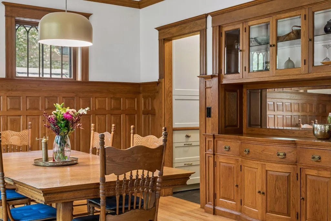
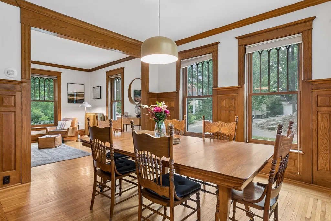
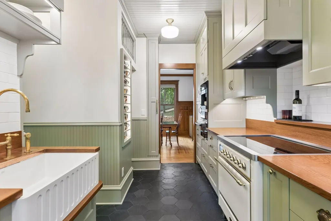
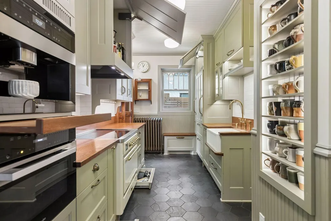
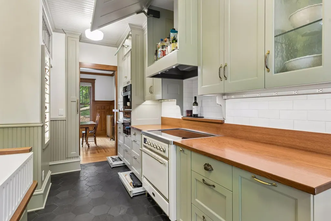
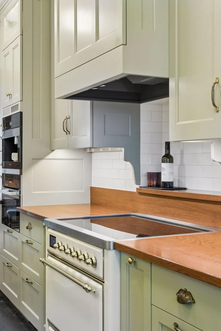
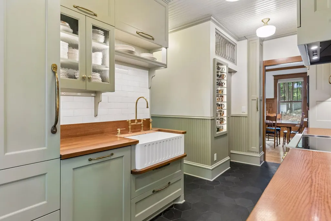
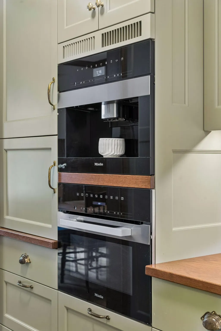
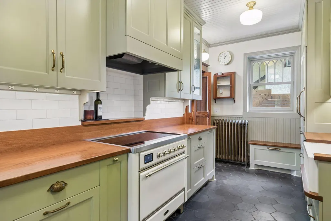
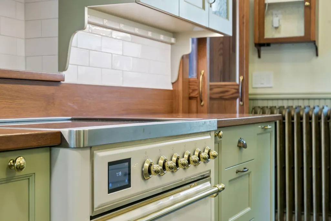
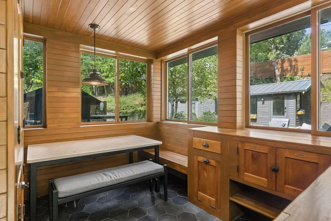
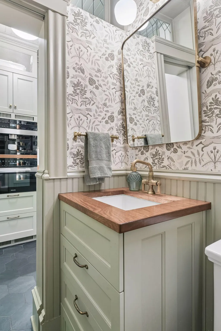
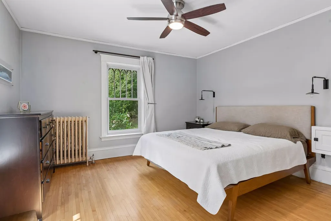
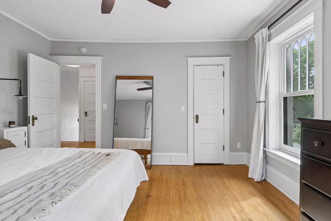
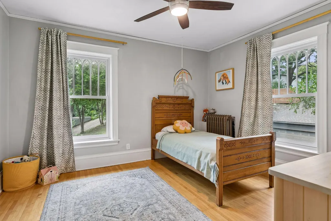
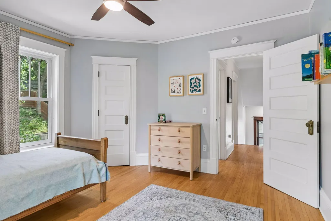
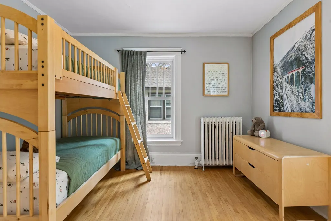
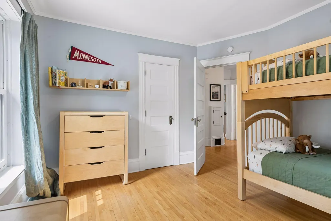
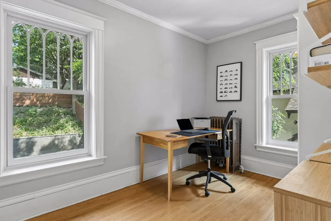
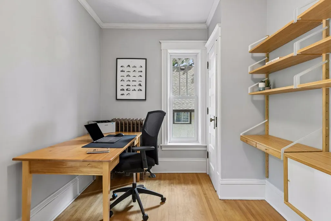
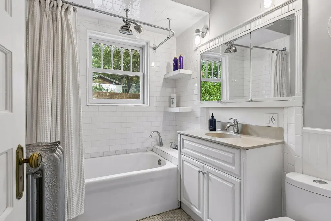
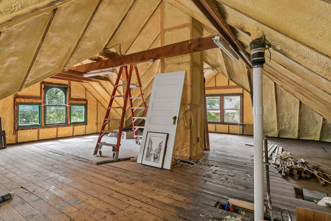
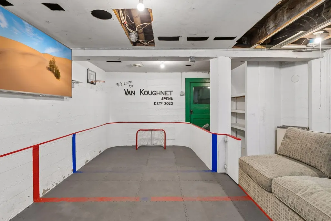
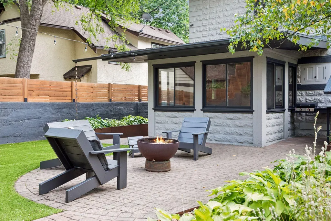
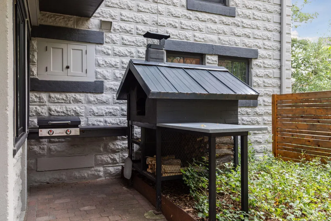
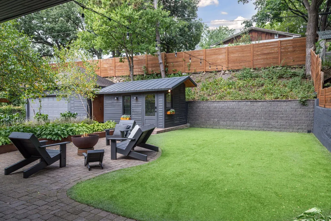
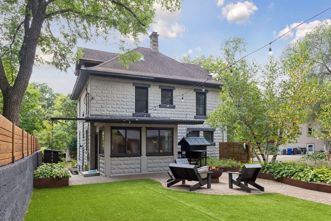
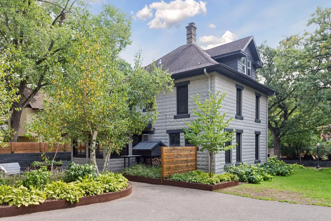
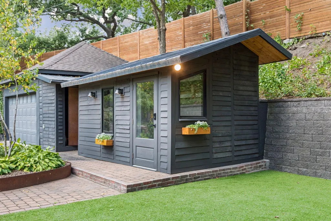
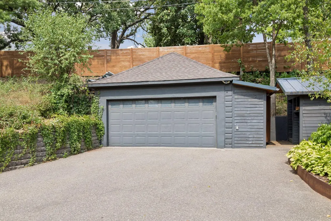
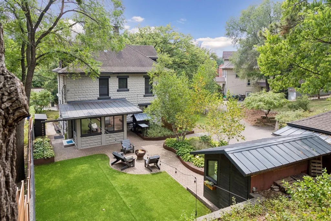
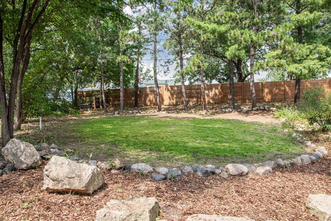
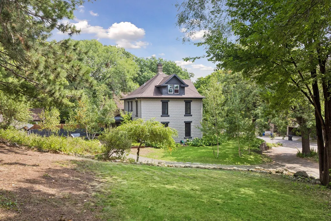
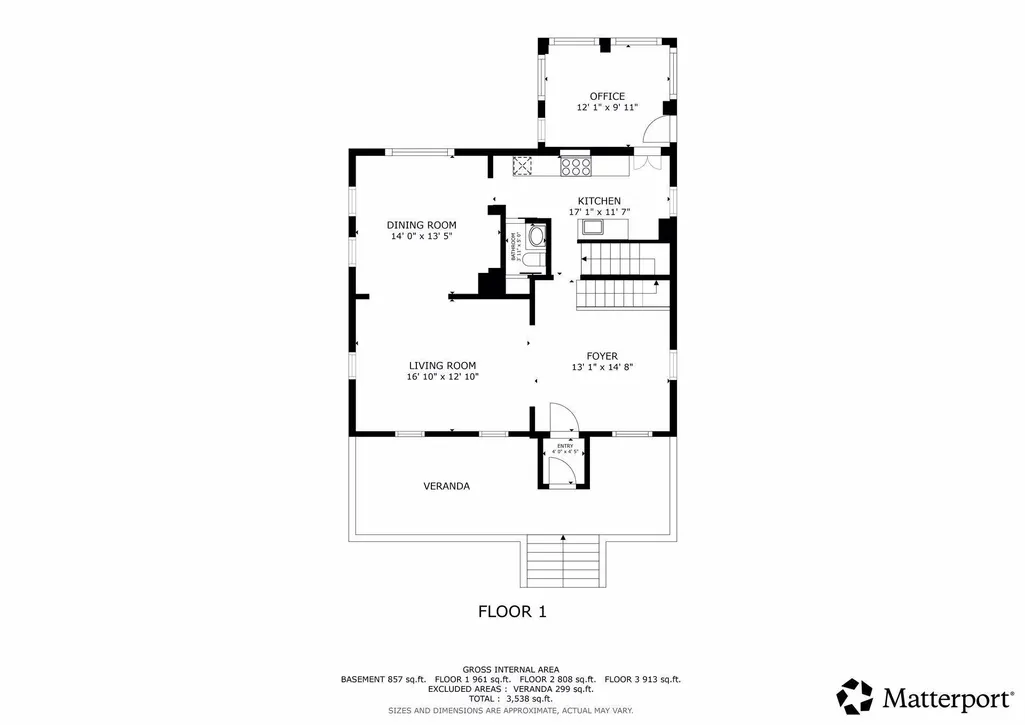
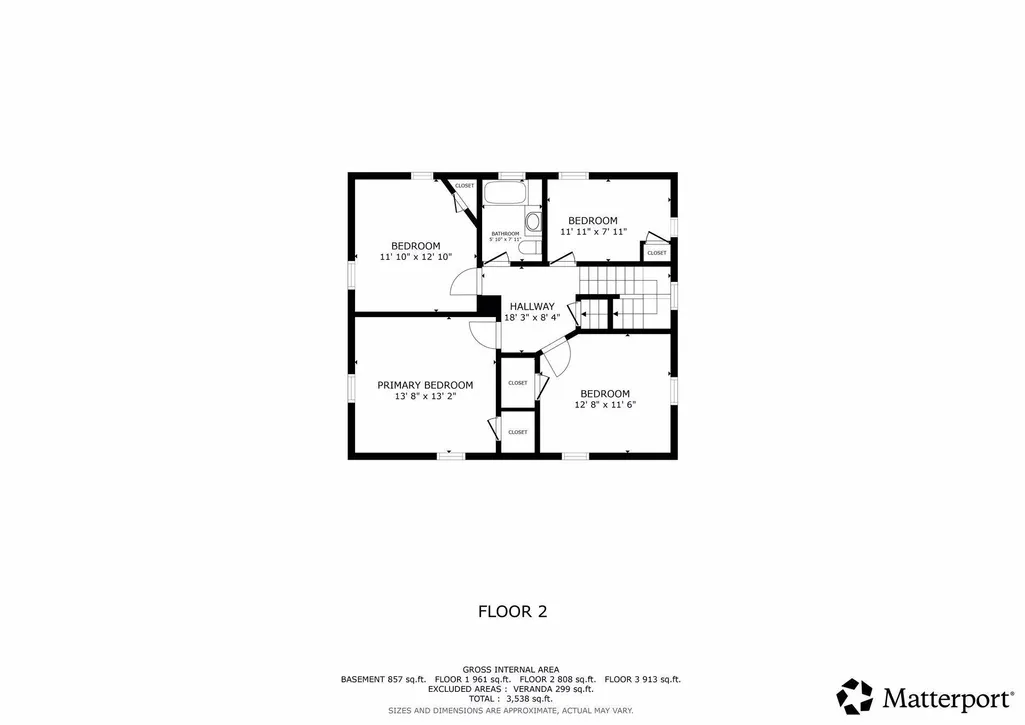
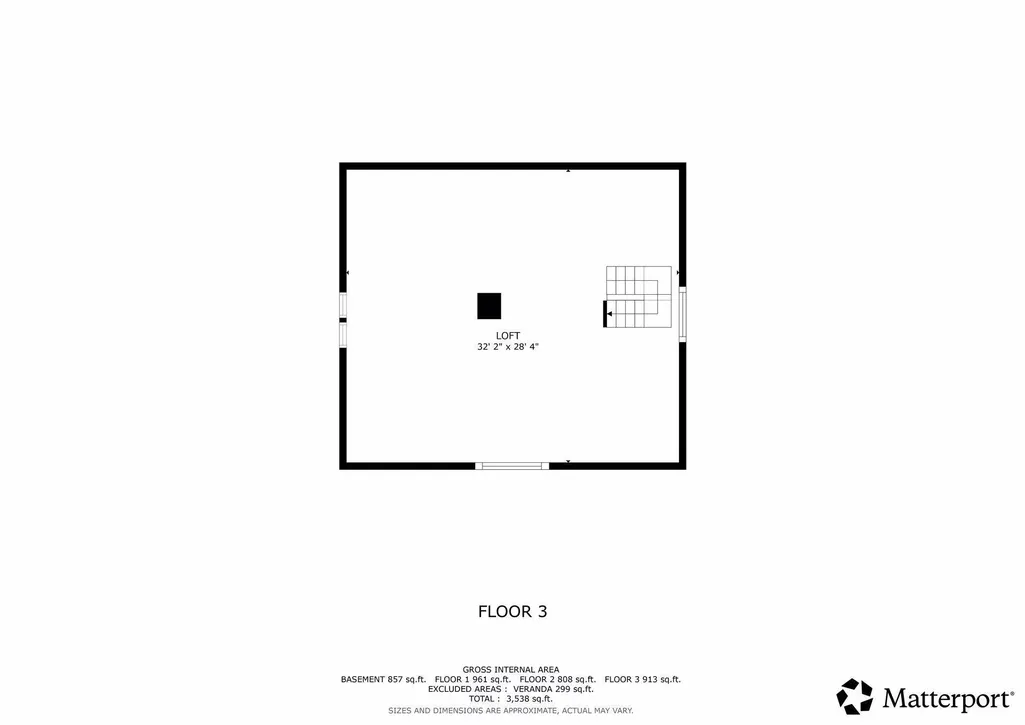
Set on an expansive lot in coveted Saint Anthony Park, this classic American Foursquare seamlessly blends historic architecture with luxurious modern updates. Its striking curb appealis enhanced by thoughtful landscaping, a spacious front porch and sixteen new Renewal by Andersen windows, custom designed with gothic arches to replicate the original windows from 1908. The interior features beautiful hardwood floors and a dining room with original oak paneled walls, picture ledges and a striking built-in mirrored buffet. The centerpiece of the mainfloor is a completely remodeled chef’s kitchen featuring handmade unlacquered brass hard ware, oak countertops, locally crafted backsplash tile, and custom cabinetry with integrated accent lighting and thoughtful storage solutions. The elegant design includes premium European appliances: an Ilve induction range, paneled Liebherr refrigerator, paneled Bosch dishwasher, and built-in Miele speed oven and coffee/espresso machine. The kitchen features heated hexagonal slate tile that extends into a charming wallpapered half-bathroom and the fully renovated mudroom, providing extra warmth throughout the winter months. The mudroom offers built-in storage lockers, coat closets, and shoe shelves, as well as bench seating around a quartz-top table for extra space while entertaining. The house features four spacious bedrooms upstairs with ample closet space, a bright full bathroom and sizable linen closet. An unfinished third story is framed by mature oak views and ready for your dream expansion. Some prep work is already done: draft floor plans, spray-foam insulation, new electrical wiring, an extended plumbing stack, and hot/cold PEX water lines are already in place for a modern primary suite. Step out the back entry and enjoy a private backyard sanctuary enclosed by cedar privacy fencing. Designed for effortless entertaining throughout the year, it boasts synthetic turf, a 6-foot-tall Versa-Lok retaining wall and a built-in outdoor kitchen with soapstone counters, Blackstone grill and wood-fired pizza oven. Use the insulated flex-space shed as a quiet home office or hobby studio, with new electrical, metal roof, windows, and storage cabinets. The property is complete with a 2-car detached garage, rare private driveway and Level 2 EV charging infrastructure. Located a half-block from the reputable Saint Anthony Park Elementary School and a short walk to the neighborhood market, Carnegie Library, restaurants, shopping and multiple parks, this property offers an extraordinary lifestyle in one of Saint Paul's most cherished pockets.
| Price History | |
|---|---|
| 8/25/2026 | Listed $789,000 |
General Features
| Living Area | 2068 |
|---|---|
| Sewer | City Sewer/Connected |
| Heating | Boiler |
| Cooling | Window Unit(s) |
| Roof | Age Over 8 Years |
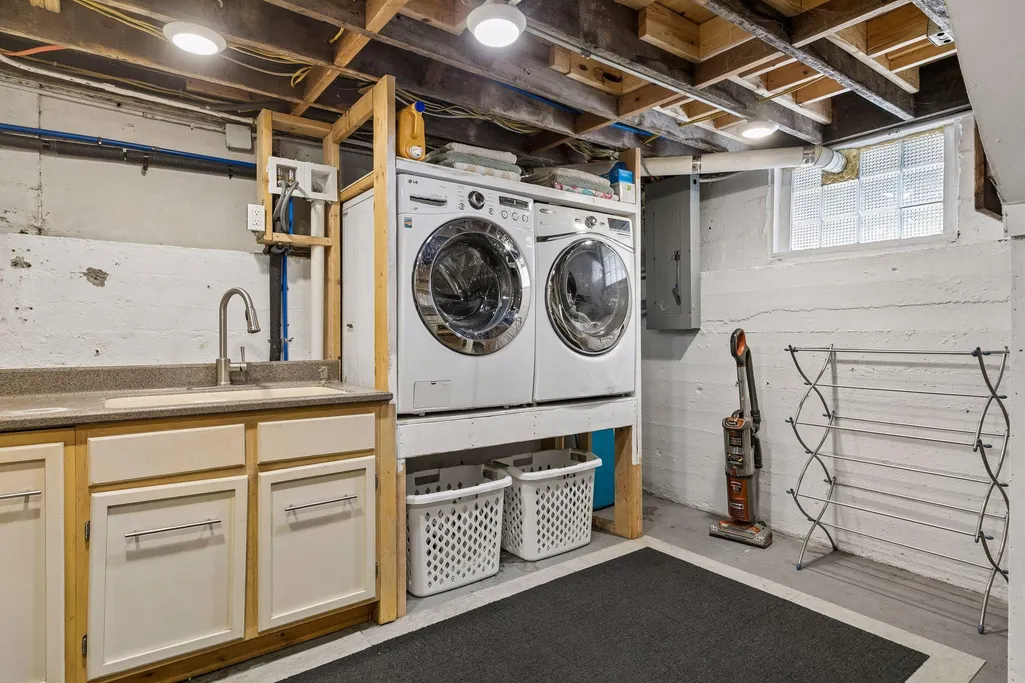
| Appliances | Disposal,Dryer,Exhaust Fan,Microwave,Range,Refrigerator,Washer |
| Garage Spaces | 2 |
| Year Built | 1908 |
| Levels | Two |
| Property Subtype | Single Family |
| Tax Year | 2026 |
| Accessibility | None |
| County | Ramsey |
| New Construction | No |
| Property Type | Residential |
| HOA | No |
| Contingency | None |
| Subdivision Name | St Anthony Park North |
| Other Structures | Storage Shed |
| Full Baths | 1 |
| Directions | From Snelling Ave,West on Como Ave,North on Scudder St,house on left |
| City | Saint Paul |
| High School District | St. Paul |
| Zoning Description | Residential-Single Family |
| Lot Size Units | Acres |
| Property Attached Y/N | No |
| Land Lease Y/N | No |
| Tax Annual Amount | 10456 |
| Additional Parcels Y/N | No |
| Virtual Tour | https://tours.spacecrafting.com/n3d-3j5sjx |
| Standard Status | Active |
| Lender Owned | No |
| Amenities Unit | Hardwood Floors,Natural Woodwork,Patio,Porch |
| PostalCity | Saint Paul |
Interior Features
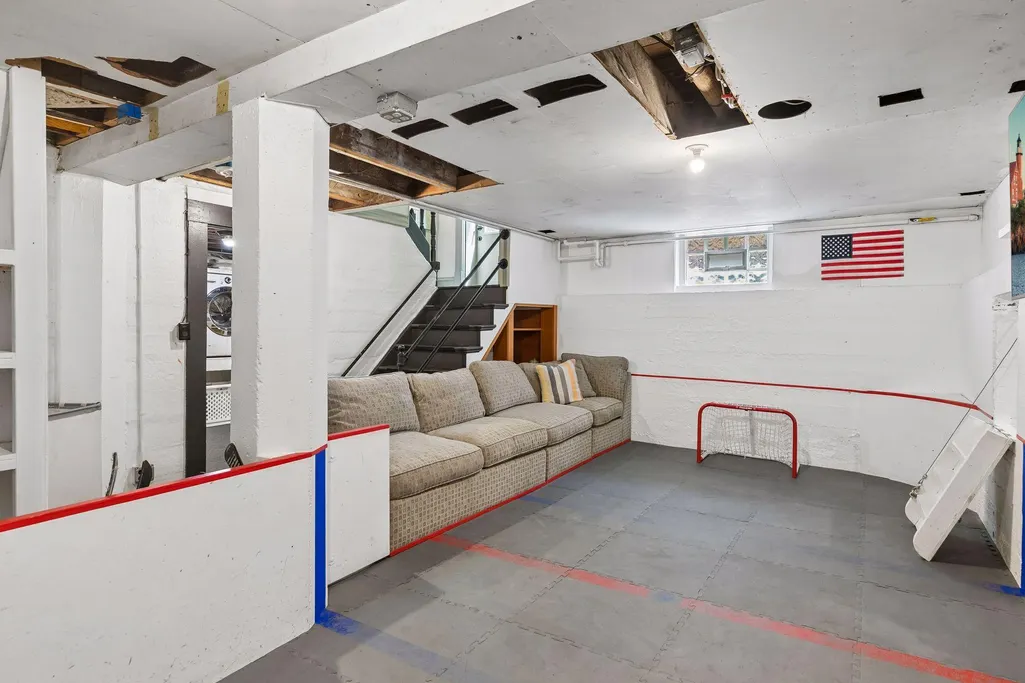
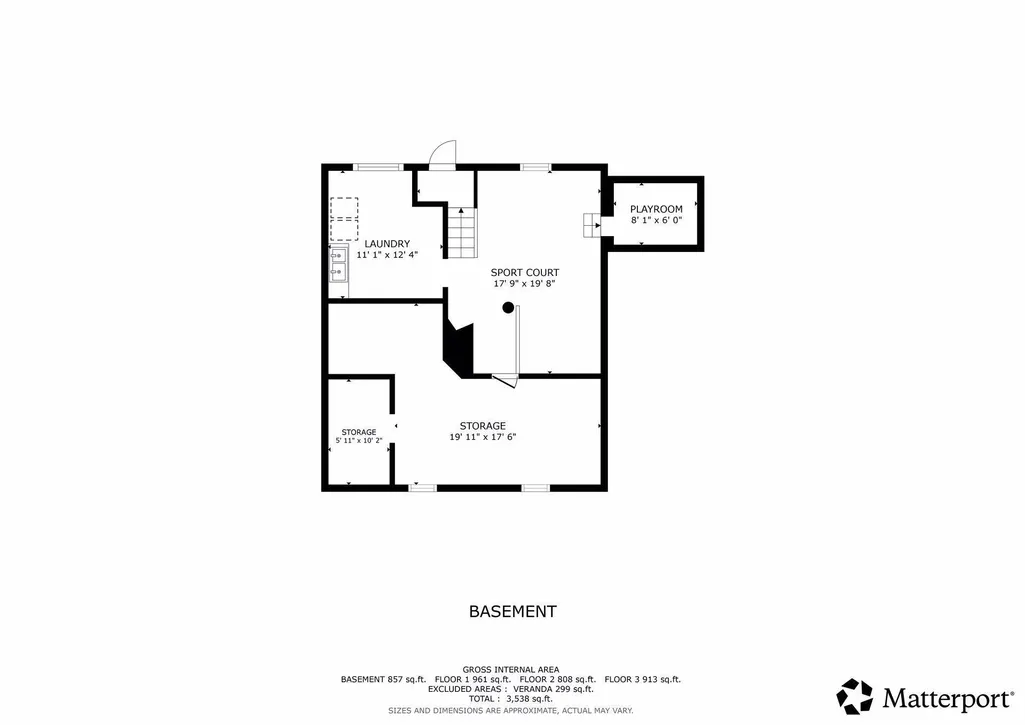
| Basement | Unfinished |
|---|---|
| Basement (Y/N) | Yes |
| Fireplace Y/N | No |
| Above Grade Finished Area | 2068 |
| Half Baths | 1 |
| Total Bedrooms | 4 |
| Total Baths | 2 |
| Bath Desc | Main Floor 1/2 Bath,Upper Level Full Bath |
| Fuel | Natural Gas |
| Garage Dimensions | 18 x 20 |
| Garage Square Feet | 360 |
Exterior Features
| Fencing | Partial,Privacy |
|---|---|
| Parking Features | Detached Garage,Asphalt |
| Lot Features | Irregular Lot,Tree Coverage - Medium |
| Water Source | City Water/Connected |
| Lot Size Area | 0.363 |
| Building Area Total | 3838 |
| Lot Dimensions | Irregular |
| Waterfront Y/N | No |
| Foundation Area | 857 |
Amenities
- Foreclosure
- Views
- Short Sale
- New Construction
- Adult 55+
- Lease To Own
- No HOA Fees
- Furnished
- Primary On Main
- Air Conditioning
- Seller Finance
- Green
- Fixer Upper
- Horse
- Golf
- Fireplace
- Deck
- Garage
- Basement
- Pool
Property vs Single Family Average in 55108
Price
Taxes
Year Built
Visits



 Metro MLS - Milwaukee Data provided by Metro MLS. All information deemed reliable but not guaranteed. All properties are subject to prior sale, change or withdrawal. Neither listing broker(s) or information provider(s) shall be responsible for any typographical errors, misinformation, misprints and shall be held totally harmless. IDX information is provided exclusively for consumers personal, non-commercial use and that it may not be used for any purpose other than to identify prospective properties consumers may be interested in purchasing. The data relating to real estate for sale on this website comes in part from the Internet Data Exchange program of the Multiple Listing Service. Information is supplied by seller and other third parties and has not been verified. Real estate listings held by brokerage firms other than Coldwell Banker River Valley, REALTORS - Onalaska may be marked with the Internet Data Exchange logo and detailed information about those properties will include the name of the listing broker(s) when required by the MLS. Copyright ©2026 - Multiple Listing Service, Inc. - All rights reserved.
Last Updated: September 14, 2026 3:24 PM UTC
Metro MLS - Milwaukee Data provided by Metro MLS. All information deemed reliable but not guaranteed. All properties are subject to prior sale, change or withdrawal. Neither listing broker(s) or information provider(s) shall be responsible for any typographical errors, misinformation, misprints and shall be held totally harmless. IDX information is provided exclusively for consumers personal, non-commercial use and that it may not be used for any purpose other than to identify prospective properties consumers may be interested in purchasing. The data relating to real estate for sale on this website comes in part from the Internet Data Exchange program of the Multiple Listing Service. Information is supplied by seller and other third parties and has not been verified. Real estate listings held by brokerage firms other than Coldwell Banker River Valley, REALTORS - Onalaska may be marked with the Internet Data Exchange logo and detailed information about those properties will include the name of the listing broker(s) when required by the MLS. Copyright ©2026 - Multiple Listing Service, Inc. - All rights reserved.
Last Updated: September 14, 2026 3:24 PM UTC
 © 2026 Realtor Association of Southern Minnesota. All rights reserved. The data relating to real estate for sale on this limited electronic display comes in part from the Broker Reciprocity (sm) Program of the Realtor Association of Southern Minnesota Multiple Listing Service. Real estate listings held by brokerage firms other then Coldwell Banker River Valley, REALTORS - Onalaska are marked with the Broker Reciprocity(sm) logo or the Broker Reciprocity(sm) thumbnail logo (a little black house)
 SCWMLS - South Central Wisconsin Multiple Listing Corp. All information deemed reliable but not guaranteed. All properties are subject to prior sale, change or withdrawal. Neither listing broker(s) or information provider(s) shall be responsible for any typographical errors, misinformation, misprints and shall be held totally harmless. Listing(s) information is provided for consumers personal, non-commercial use and may not be used for any purpose other than to identify prospective properties consumers may be interested in purchasing. The data relating to real estate for sale on this website comes in part from the Internet Data Exchange program of the Multiple Listing Service. Real estate listings held by brokerage firms other than Coldwell Banker River Valley, REALTORS - Onalaska may be marked with the Internet Data Exchange logo and detailed information about those properties will include the name of the listing broker(s) when required by the MLS. Copyright 2026 South Central Wisconsin MLS Corporation All rights reserved.
This information, provided by seller, listing broker, and other parties, may not have been verified.
SCWMLS information is provided exclusively for consumers personal, non-commercial use and that it may not be used for any purpose other than to identify prospective properties consumers may be interested in purchasing.
Last Updated: September 14, 2026 3:26 PM UTC
SCWMLS - South Central Wisconsin Multiple Listing Corp. All information deemed reliable but not guaranteed. All properties are subject to prior sale, change or withdrawal. Neither listing broker(s) or information provider(s) shall be responsible for any typographical errors, misinformation, misprints and shall be held totally harmless. Listing(s) information is provided for consumers personal, non-commercial use and may not be used for any purpose other than to identify prospective properties consumers may be interested in purchasing. The data relating to real estate for sale on this website comes in part from the Internet Data Exchange program of the Multiple Listing Service. Real estate listings held by brokerage firms other than Coldwell Banker River Valley, REALTORS - Onalaska may be marked with the Internet Data Exchange logo and detailed information about those properties will include the name of the listing broker(s) when required by the MLS. Copyright 2026 South Central Wisconsin MLS Corporation All rights reserved.
This information, provided by seller, listing broker, and other parties, may not have been verified.
SCWMLS information is provided exclusively for consumers personal, non-commercial use and that it may not be used for any purpose other than to identify prospective properties consumers may be interested in purchasing.
Last Updated: September 14, 2026 3:26 PM UTC
 Information should be deemed reliable but not guaranteed, all representations are approximate, and individual verification is recommended. Copyright ©2017 All rights reserved.
