
Views - Golf Course



Address
4775 126th Street Court N, White Bear Lake, MN
Price
$ 575,000
Property Attributes
- ID#7136175
- TypeSingle Family
- Listing Status Active
- CountyWASHINGTON
- CityWhite Bear Lake
- AreaOakshore Park
- NeighborhoodOakshore Park
- Zip55110
- StyleSingle Family
- Year Built1972
- Taxes$ 5505
- Price$ 575,000
- Bedrooms4
- Full Bathrooms2
- Half Bathrooms0
- Sqr Footage2668
- Lot Size0.905 Acres
Data Source:
Northstar MLS (NSTAR)
Property Description
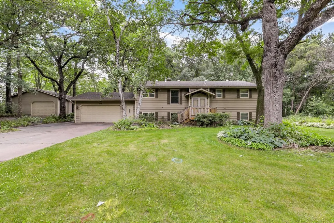
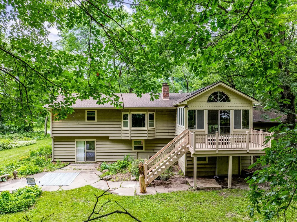
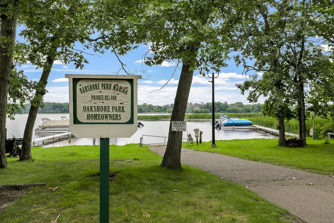
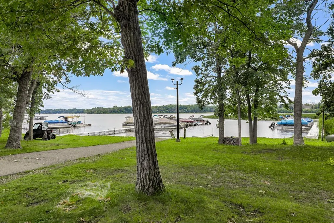
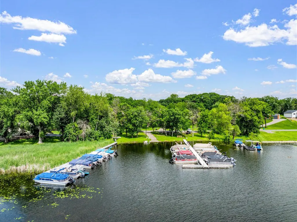
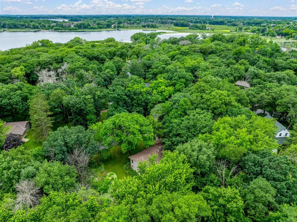
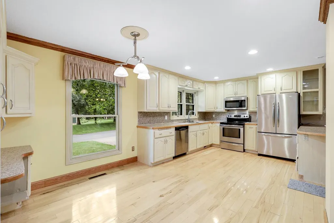
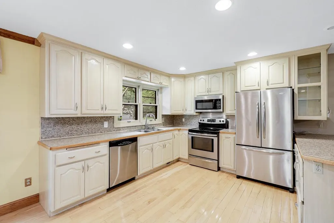
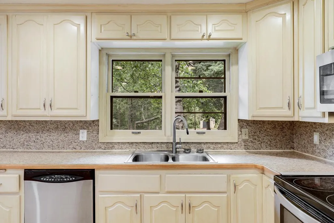
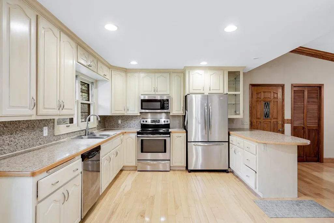
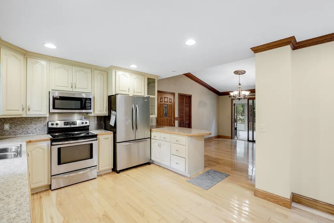
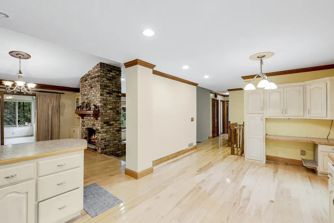
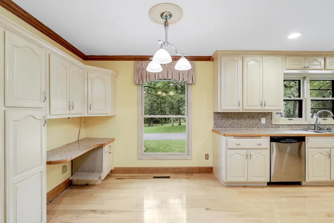
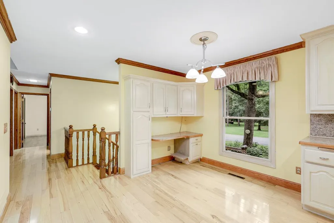
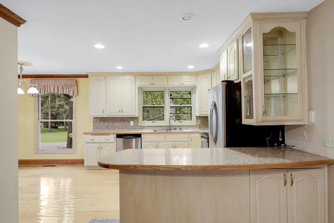
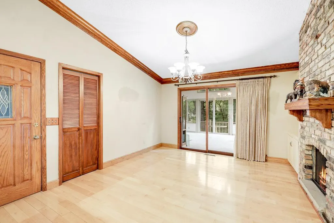
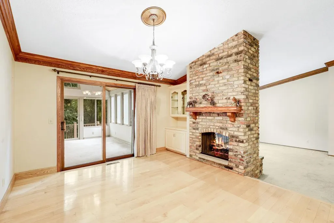
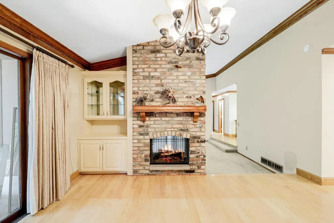
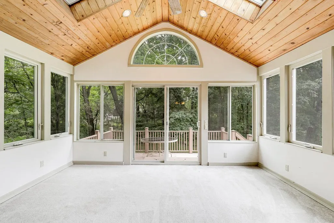
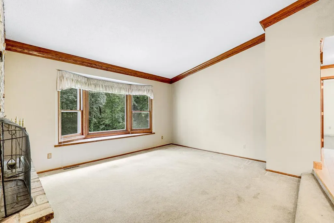
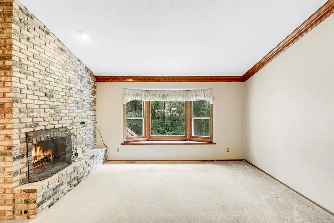
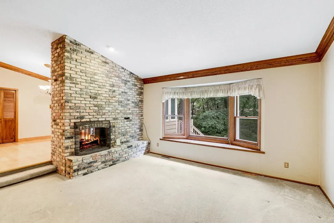
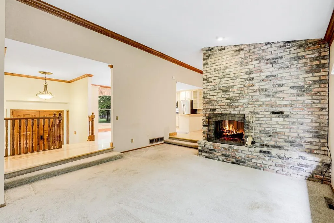
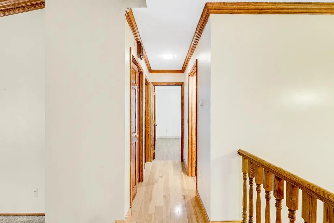
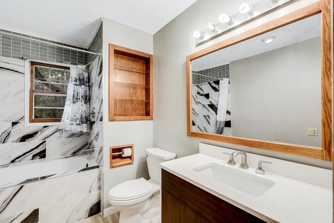
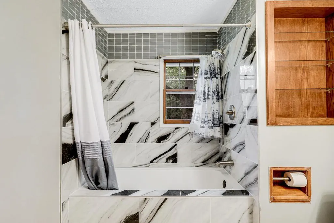
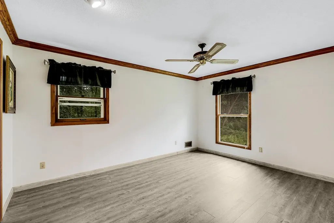
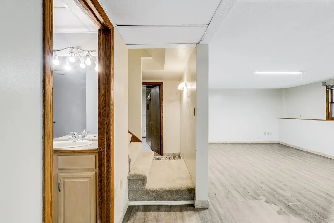
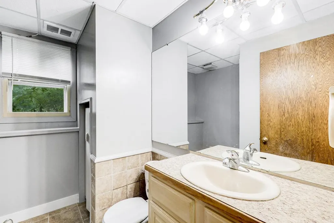
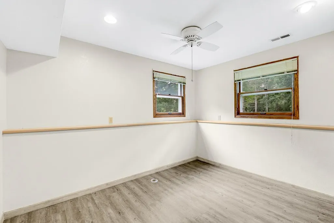
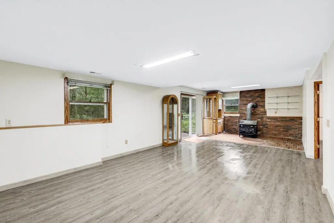
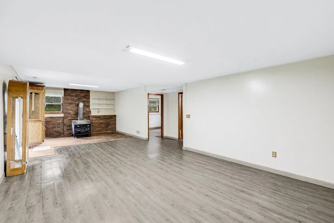
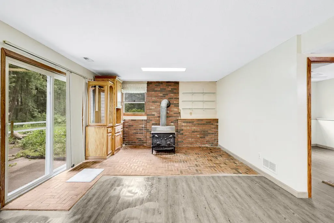
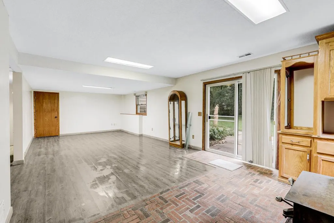
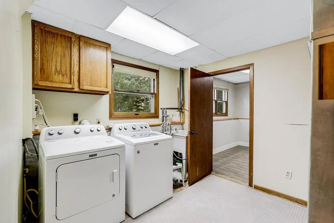
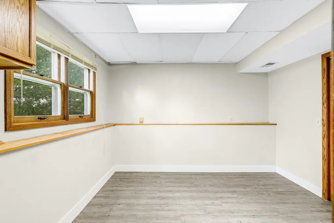
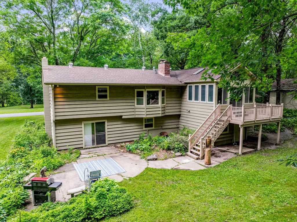
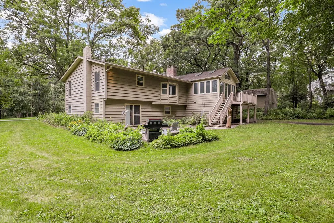
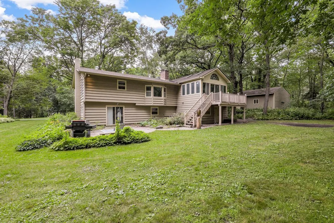
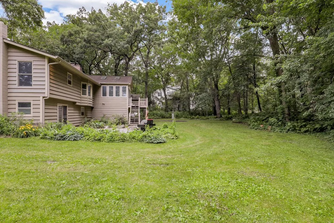
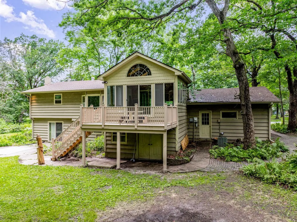
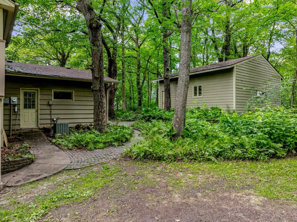
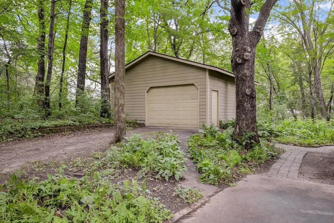
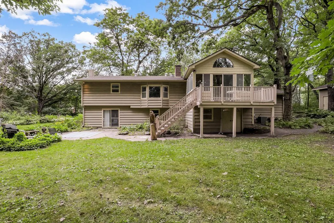
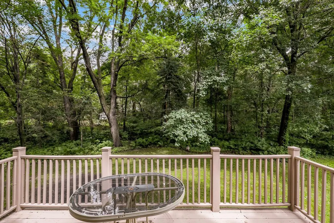
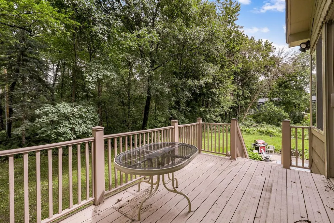
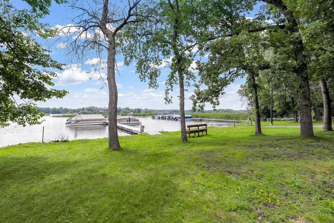
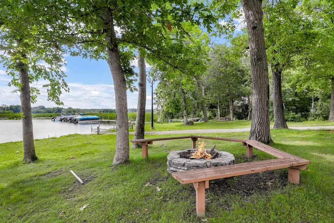
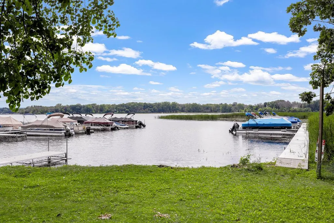
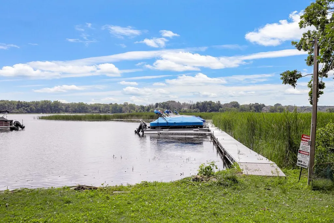
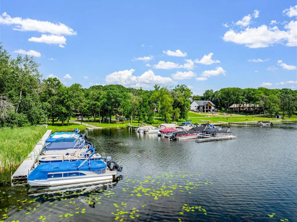
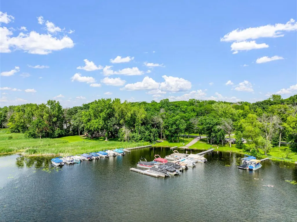
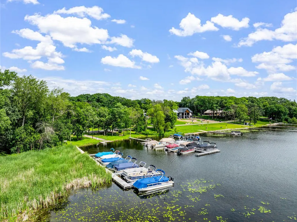
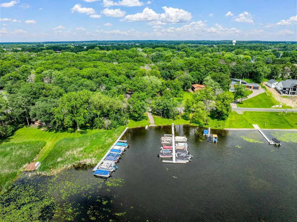
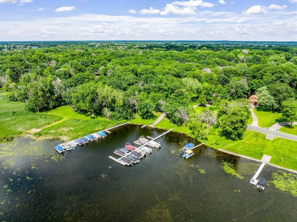
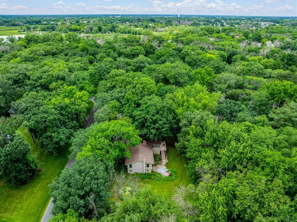
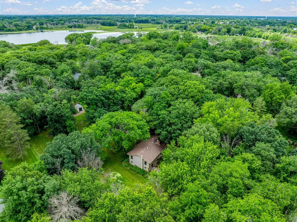
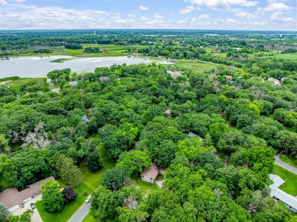
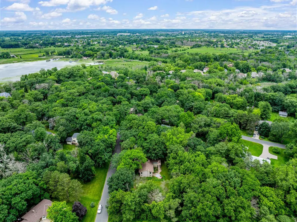
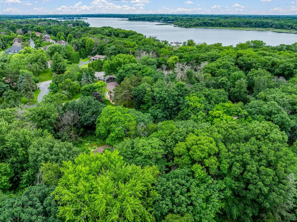
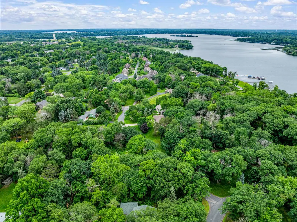
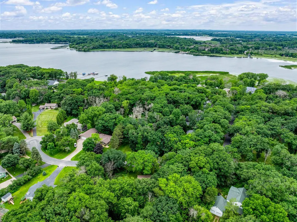
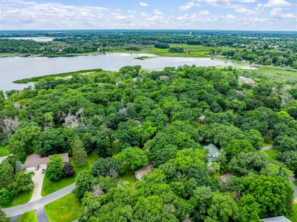
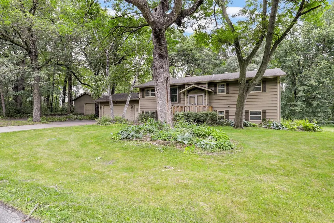
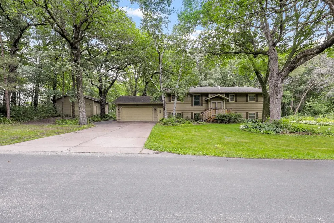
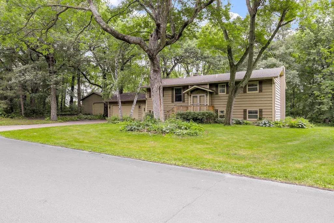
Welcome to your lakeside scenic escape in the heart of a beautiful community, where a rare opportunity awaits. This stunning home comes with private deeded access to Bald Eagle Lake, a true hidden gem shared by only a select group of homeowners. Just step out your front door and enjoy the best of Minnesota lake living with exclusive amenities designed for recreation, relaxation, and of course, making unforgettable memories. Situated in a quiet neighborhood surrounded by mature trees and natural beauty, this property offers a peaceful retreat from the everyday hustle. The backyard is a private oasis featuring both a maintenance-free deck and a patio—perfect for enjoying summer evenings or morning coffee in the shade of towering trees. With two separate garages accommodating up to four vehicles, there’s plenty of space for all your tools, toys, and weekend projects. Inside, you’ll find a home that blends charm and comfort with thoughtful updates throughout. The stunning porch, with its knotty pine ceiling, skylights, and expansive windows, bathes the room in natural light while offering serene views of your wooded backyard. The updated kitchen showcases custom paneled cabinetry, sleek stainless-steel appliances, and a tiled backsplash, creating an inviting space for cooking and entertaining. Adjacent to the kitchen, a spacious dining room features a cozy wood-burning fireplace and opens directly into the four-season porch, creating a seamless flow for gatherings and everyday living. The sunken living room adds character and warmth, anchored by a classic brick wood-burning fireplace. With two bedrooms on the upper level and two on the lower, the home offers flexible living arrangements for family and guests. The upper-level bathroom has been beautifully updated with a marble-tiled shower and modern vanity, while the lower level offers a generously sized family room complete with a wood-burning stove and direct access to the backyard patio. Additional storage space on the lower level ensures you have room for everything you need. Located near a local park that features four miles of paved hiking and biking trails, 6.5 miles of cross-country ski routes, and a scenic overlook trail, this property is a haven for outdoor enthusiasts year-round. Winter brings ice fishing, snowmobiling, skiing, and even ice boating, while the community shines with vibrant events such as Marketfest, Manitou Days, the BEAR’ly Open golf-on-ice tournament, Polar Bear Plunge, Summer Music Series, Waterfest, and the ever-creative Art Shanty Projects. With an easy 15–25 minute commute to downtown St. Paul or Minneapolis and a future rapid bus transit line (Purple Line BRT) scheduled for completion in 2026, this home combines natural beauty with urban convenience. Bald Eagle Lake is known for its clear waters, excellent fishing, and recreational boating—all just minutes from the vibrant shops, dining, and culture of downtown White Bear Lake. Don’t miss this rare chance to own a home where every day feels like a getaway. Whether you're looking for year-round living or a seasonal retreat, this property offers the ideal blend of serenity, luxury, and adventure. Come see what makes lakeside living on Bald Eagle Lake truly extraordinary.
| Price History | |
|---|---|
| 8/31/2026 | Listed $575,000 |
General Features
| Living Area | 2668 |
|---|---|
| Sewer | City Sewer/Connected |
| Heating | Forced Air,Fireplace(s),Space Heater,Wood Stove |
| Cooling | Central Air |
| Roof | Age 8 Years or Less |
| Appliances | Dishwasher,Dryer,Gas Water Heater,Microwave,Refrigerator,Stainless Steel Appliances,Washer |
| HOA Fee | 400 |
| Garage Spaces | 4 |
| Association Fee Includes | Beach Access,Dock |
| Year Built | 1972 |
| Electric | Circuit Breakers |
| Levels | Split Entry (Bi-Level) |
| Property Subtype | Single Family |
| Tax Year | 2026 |
| Waterfront Features | Deeded Access,Dock |
| Accessibility | None |
| Assoc Fee Paid Per | Annually |
| County | Washington |
| New Construction | No |
| Property Type | Residential |
| HOA | Yes |
| Contingency | None |
| Subdivision Name | Oakshore Park |
| Full Baths | 1 |
| Directions | Ethan to 126th,east to 126th St. Court N,South to home of left. |
| City | White Bear Lake |
| Association Name | Oakshore Dock Association |
| High School District | White Bear Lake |
| Zoning Description | Residential-Single Family |
| Lot Size Units | Acres |
| Property Attached Y/N | No |
| Land Lease Y/N | No |
| Tax Annual Amount | 5505 |
| Additional Parcels Y/N | No |
| Standard Status | Active |
| Lender Owned | No |
| Amenities Unit | Ceiling Fan(s),Deck,Dock,Hardwood Floors,Kitchen Window,Patio,Porch,Boat Slip,Vaulted Ceiling(s),Washer/Dryer Hookup |
| PostalCity | White Bear Lake |
Interior Features
| Basement | Daylight/Lookout Windows,Partially Finished,Storage Space,Walkout |
|---|---|
| Total Fireplaces | 1 |
| Fireplace Features | Two Sided,Brick,Living Room,Wood Burning |
| Basement (Y/N) | Yes |
| Fireplace Y/N | Yes |
| Above Grade Finished Area | 1568 |
| 3/4 Baths | 1 |
| Laundry Features | Lower Level,Sink,Washer Hookup |
| Total Bedrooms | 4 |
| Below Grade Finished Area | 1100 |
| Total Baths | 2 |
| Bath Desc | 3/4 Basement,Main Floor Full Bath |
| Dining Room Description | Breakfast Bar,Informal Dining Room,Separate/Formal Dining Room |
| Foundation Dimensions | 27x48 |
| Fuel | Natural Gas |
| Garage Dimensions | 24x26 |
| Garage Square Feet | 624 |
Exterior Features
| Parking Features | Attached Garage,Concrete,Garage Door Opener,Multiple Garages |
|---|---|
| Lot Features | Tree Coverage - Heavy |
| Water Source | City Water/Connected |
| Lot Size Area | 0.905 |
| Building Area Total | 2864 |
| Lot Dimensions | 270x281x93x245 |
| Waterfront Y/N | No |
| Foundation Area | 1296 |
| Road Frontage Type | City Street |
Amenities
- Foreclosure
- Views
- Short Sale
- New Construction
- Adult 55+
- Lease To Own
- No HOA Fees
- Furnished
- Primary On Main
- Air Conditioning
- Seller Finance
- Green
- Fixer Upper
- Horse
- Golf
- Fireplace
- Deck
- Garage
- Basement
- Pool
Property vs Single Family Average in 55110
Price
Taxes
Year Built
Visits
 The data relating to real estate for sale on this web site comes in part from the Broker Reciprocity Program of the Regional Multiple Listing Service of Minnesota, Inc. Real estate listings held by brokerage firms other than Coldwell Banker River Valley, REALTORS - Onalaska are marked with the Broker Reciprocity logo or the Broker Reciprocity thumbnail logo (little black
house) and detailed information about them includes the name of the listing brokers.
The data relating to real estate for sale on this web site comes in part from the Broker Reciprocity Program of the Regional Multiple Listing Service of Minnesota, Inc. Real estate listings held by brokerage firms other than Coldwell Banker River Valley, REALTORS - Onalaska are marked with the Broker Reciprocity logo or the Broker Reciprocity thumbnail logo (little black
house) and detailed information about them includes the name of the listing brokers.


 Metro MLS - Milwaukee Data provided by Metro MLS. All information deemed reliable but not guaranteed. All properties are subject to prior sale, change or withdrawal. Neither listing broker(s) or information provider(s) shall be responsible for any typographical errors, misinformation, misprints and shall be held totally harmless. IDX information is provided exclusively for consumers personal, non-commercial use and that it may not be used for any purpose other than to identify prospective properties consumers may be interested in purchasing. The data relating to real estate for sale on this website comes in part from the Internet Data Exchange program of the Multiple Listing Service. Information is supplied by seller and other third parties and has not been verified. Real estate listings held by brokerage firms other than Coldwell Banker River Valley, REALTORS - Onalaska may be marked with the Internet Data Exchange logo and detailed information about those properties will include the name of the listing broker(s) when required by the MLS. Copyright ©2026 - Multiple Listing Service, Inc. - All rights reserved.
Last Updated: September 15, 2026 3:17 PM UTC
Metro MLS - Milwaukee Data provided by Metro MLS. All information deemed reliable but not guaranteed. All properties are subject to prior sale, change or withdrawal. Neither listing broker(s) or information provider(s) shall be responsible for any typographical errors, misinformation, misprints and shall be held totally harmless. IDX information is provided exclusively for consumers personal, non-commercial use and that it may not be used for any purpose other than to identify prospective properties consumers may be interested in purchasing. The data relating to real estate for sale on this website comes in part from the Internet Data Exchange program of the Multiple Listing Service. Information is supplied by seller and other third parties and has not been verified. Real estate listings held by brokerage firms other than Coldwell Banker River Valley, REALTORS - Onalaska may be marked with the Internet Data Exchange logo and detailed information about those properties will include the name of the listing broker(s) when required by the MLS. Copyright ©2026 - Multiple Listing Service, Inc. - All rights reserved.
Last Updated: September 15, 2026 3:17 PM UTC
 © 2026 Realtor Association of Southern Minnesota. All rights reserved. The data relating to real estate for sale on this limited electronic display comes in part from the Broker Reciprocity (sm) Program of the Realtor Association of Southern Minnesota Multiple Listing Service. Real estate listings held by brokerage firms other then Coldwell Banker River Valley, REALTORS - Onalaska are marked with the Broker Reciprocity(sm) logo or the Broker Reciprocity(sm) thumbnail logo (a little black house)
 SCWMLS - South Central Wisconsin Multiple Listing Corp. All information deemed reliable but not guaranteed. All properties are subject to prior sale, change or withdrawal. Neither listing broker(s) or information provider(s) shall be responsible for any typographical errors, misinformation, misprints and shall be held totally harmless. Listing(s) information is provided for consumers personal, non-commercial use and may not be used for any purpose other than to identify prospective properties consumers may be interested in purchasing. The data relating to real estate for sale on this website comes in part from the Internet Data Exchange program of the Multiple Listing Service. Real estate listings held by brokerage firms other than Coldwell Banker River Valley, REALTORS - Onalaska may be marked with the Internet Data Exchange logo and detailed information about those properties will include the name of the listing broker(s) when required by the MLS. Copyright 2026 South Central Wisconsin MLS Corporation All rights reserved.
This information, provided by seller, listing broker, and other parties, may not have been verified.
SCWMLS information is provided exclusively for consumers personal, non-commercial use and that it may not be used for any purpose other than to identify prospective properties consumers may be interested in purchasing.
Last Updated: September 15, 2026 3:23 PM UTC
SCWMLS - South Central Wisconsin Multiple Listing Corp. All information deemed reliable but not guaranteed. All properties are subject to prior sale, change or withdrawal. Neither listing broker(s) or information provider(s) shall be responsible for any typographical errors, misinformation, misprints and shall be held totally harmless. Listing(s) information is provided for consumers personal, non-commercial use and may not be used for any purpose other than to identify prospective properties consumers may be interested in purchasing. The data relating to real estate for sale on this website comes in part from the Internet Data Exchange program of the Multiple Listing Service. Real estate listings held by brokerage firms other than Coldwell Banker River Valley, REALTORS - Onalaska may be marked with the Internet Data Exchange logo and detailed information about those properties will include the name of the listing broker(s) when required by the MLS. Copyright 2026 South Central Wisconsin MLS Corporation All rights reserved.
This information, provided by seller, listing broker, and other parties, may not have been verified.
SCWMLS information is provided exclusively for consumers personal, non-commercial use and that it may not be used for any purpose other than to identify prospective properties consumers may be interested in purchasing.
Last Updated: September 15, 2026 3:23 PM UTC
 Information should be deemed reliable but not guaranteed, all representations are approximate, and individual verification is recommended. Copyright ©2017 All rights reserved.
