
Primary on Main














Address
818 Lincoln Street, Gaylord, MN
Price
$ 325,000
Property Attributes
- ID#267040639
- TypeSingle Family
- Listing Status Active
- CountySIBLEY
- CityGaylord
- AreaGAYLORD-ARLINGTON
- Zip55334
- StyleSF Single Family
- Year Built1961
- Taxes$ 3889
- Price$ 325,000
- Bedrooms4
- Full Bathrooms2
- Half Bathrooms1
- Sqr Footage2256
- Lot Size0.56 Acres
Data Source:
REALTOR® Association of Southern Minnesota (RASM)
Property Description
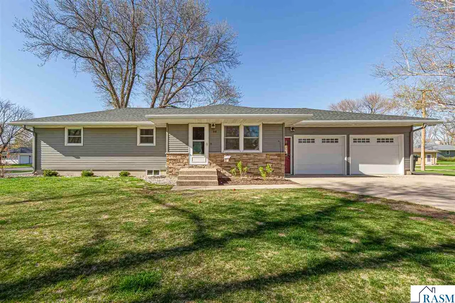
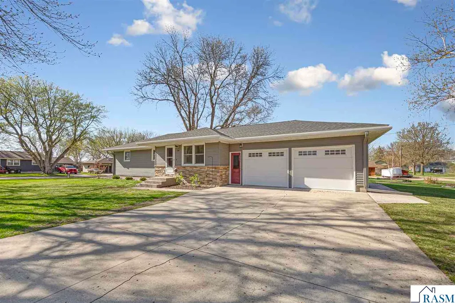
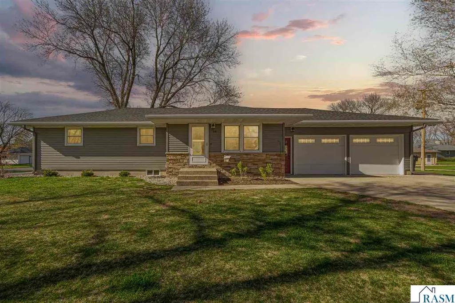
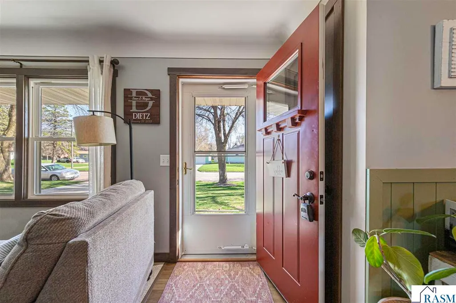
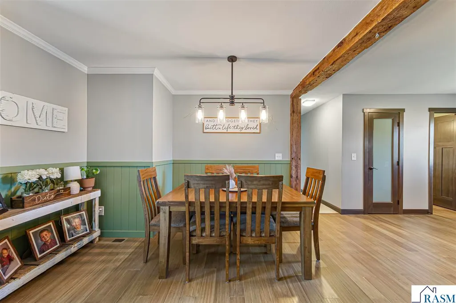
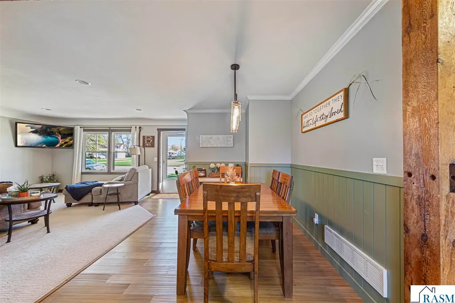
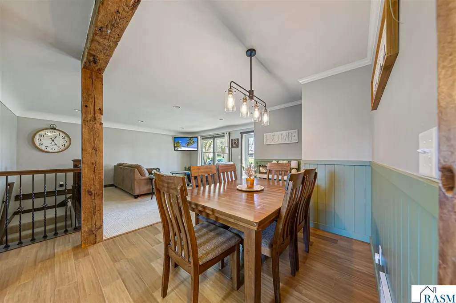
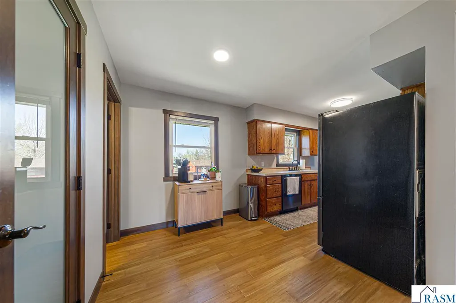
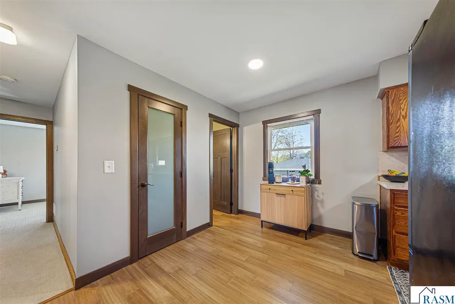
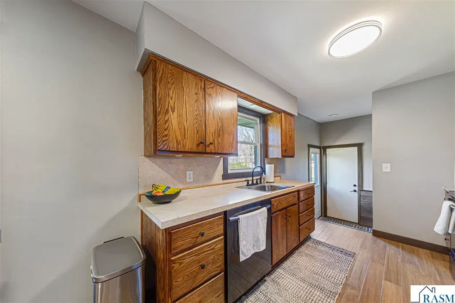
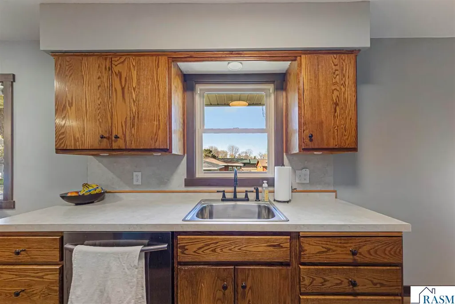
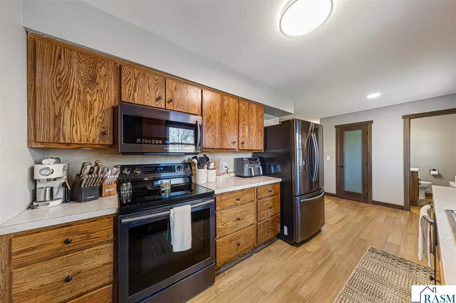
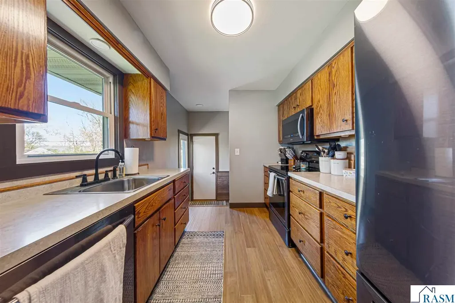
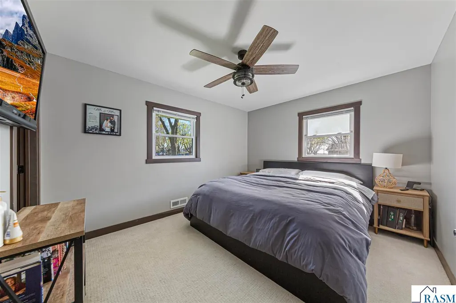
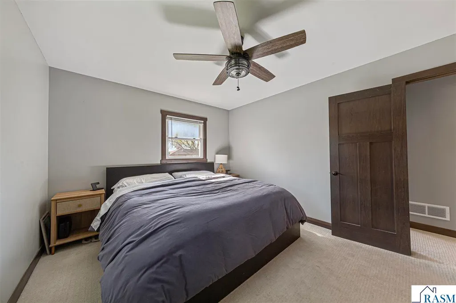
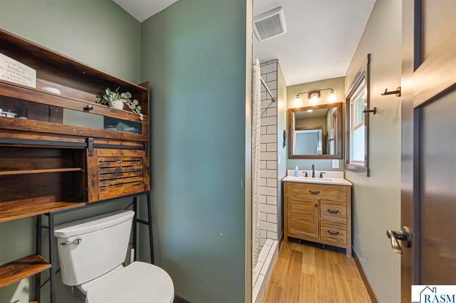
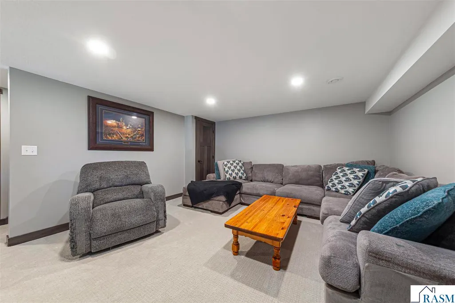
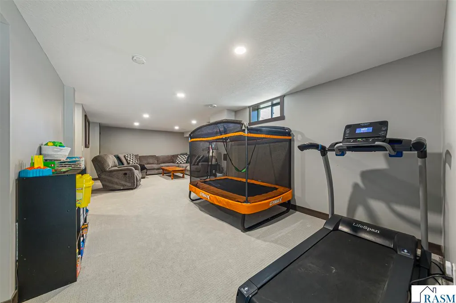
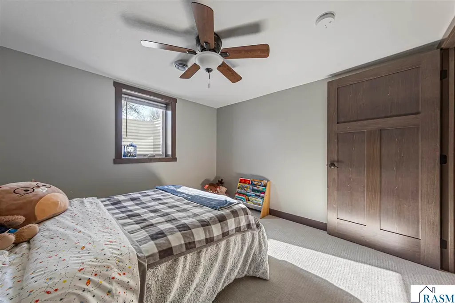
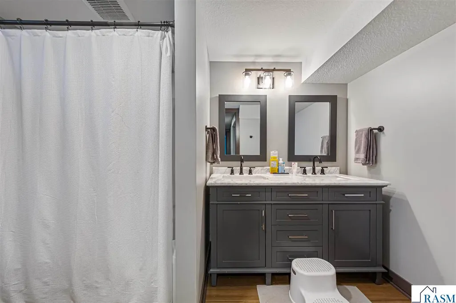
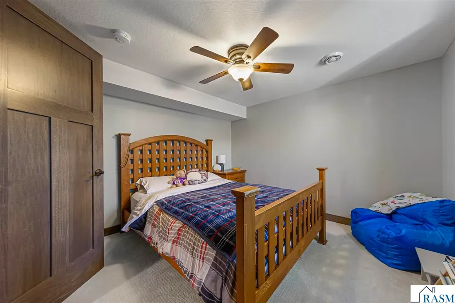
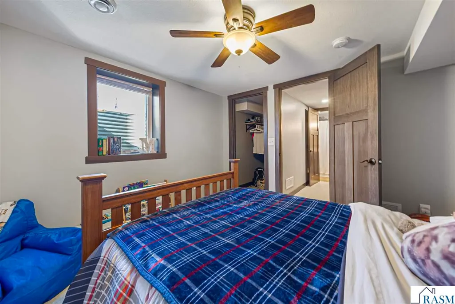
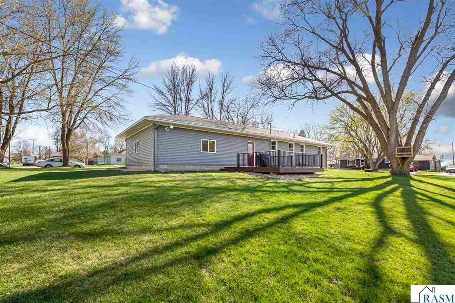
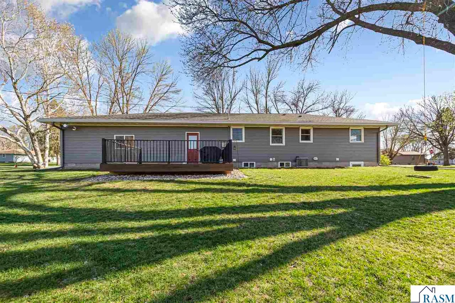
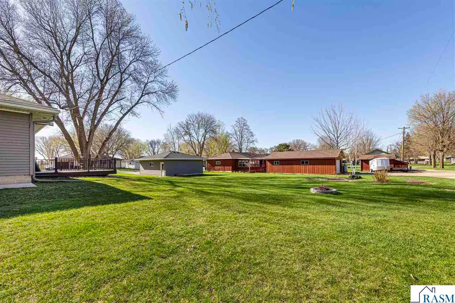
This beautifully remodeled rambler sits on a spacious double lot and offers the perfect combination of comfort, style, and functionality. Featuring 4 bedrooms, 3 bathrooms, and both an attached and detached 2-stall garage, thereâs room for everyone and everything. The main level showcases an inviting open-concept layout with a spacious living and dining area, a well-appointed kitchen complete with stainless steel appliances and a pantry, a convenient half bath, and two bedrooms. The private primary suite includes its own ensuite bathroom and a walk-in closet. The finished lower level offers a large family room with a cozy fireplace, two additional bedrooms, and a full bathroomâideal for guests, hobbies, or extra living space. Outside, youâll appreciate the heated attached 2-stall garage, additional detached 2-stall garage, durable steel siding, a new roof (2025), and a maintenance-free deck perfect for relaxing or entertaining. The oversized double lot provides plenty of space for outdoor activities, gardening, or simply enjoying the extra privacy. Donât miss this exceptional property. Schedule your private showing today!
| Price History | |
|---|---|
| 6/19/2026 | Listed $345,000 |
| 7/6/2026 | 3$335,000 |
| 8/12/2026 | 3$325,000 |
General Features
| Heating | Fireplace,Forced Air |
|---|---|
| Cooling | Central |
| Roof | Asphalt Shingles |
| Water | City |
| Sewer | City |
| Appliances | Dishwasher,Disposal,Dryer,Microwave,Range/Stove,Refrigerator,Washer |
| Amenities | Ceiling Fans,Garage Door Opener,Natural Woodwork,Walk-In Closet,Washer/Dryer Hookups,Smoke Alarms (L),CO Detectors (L),Window Coverings (L) |
| Status | Active |
| 3/4 Baths | 1 |
| Full Baths | 1 |
| Half Baths | 1 |
| Year Built | 1961 |
| Style | SF Single Family |
| Stories Count | 1 Story |
| Construction Status | Previously Owned |
| Road Frontage | County,Curb/Gutters,Paved |
| Status | ACTIVE |
| Subdivision | MN |
| Sale/Rent | For Sale |
| School District | Sibley East #2310 |
Interior Features
| Fireplace Type | Electric |
|---|---|
| Fireplace | Yes |
| Dining Room | Combine with Living Room,Open Floor Plan |
| Basement Material | Concrete Block |
| Basement Style | Full |
| Basement Features | Egress Windows,Finished |
| BATH DESCRIPTION | 3/4 Primary,Full Basement,Main Floor 1/2 Bath,Private Primary |
| Finished SqFt Above Grade | 1128 |
| Finished SqFt Below Grade | 1128 |
| Total Fin Square Footage | 2256 |
Exterior Features
| Exterior | Steel,Stone |
|---|---|
| Waterfront | No |
| Garage Dimensions | 24x24 26x24 |
| Lot Size Area | 0.56 |
| Garage Capacity | 4 |
| Construction Type | Concrete Block,Frame/Wood |
| Foundation Size | 1128 |
| Approx Lot Dimension | 150x150 |
| Garage Type | Attached,Detached |
| Exterior Amenities | Deck,Driveway - Concrete |
| Adjacent to Public Land | No |
| Garage Square Footage | 1200 |
Amenities
- Foreclosure
- Views
- Short Sale
- New Construction
- Adult 55+
- Lease To Own
- No HOA Fees
- Furnished
- Primary On Main
- Air Conditioning
- Seller Finance
- Green
- Fixer Upper
- Horse
- Golf
- Fireplace
- Deck
- Garage
- Basement
- Pool
Property vs Single Family Average in 55334
Price
Taxes
Year Built
Visits
 The data relating to real estate for sale on this web site comes in part from the Broker Reciprocity Program of the Regional Multiple Listing Service of Minnesota, Inc. Real estate listings held by brokerage firms other than Coldwell Banker River Valley, REALTORS - Onalaska are marked with the Broker Reciprocity logo or the Broker Reciprocity thumbnail logo (little black
house) and detailed information about them includes the name of the listing brokers.
The data relating to real estate for sale on this web site comes in part from the Broker Reciprocity Program of the Regional Multiple Listing Service of Minnesota, Inc. Real estate listings held by brokerage firms other than Coldwell Banker River Valley, REALTORS - Onalaska are marked with the Broker Reciprocity logo or the Broker Reciprocity thumbnail logo (little black
house) and detailed information about them includes the name of the listing brokers.


 Metro MLS - Milwaukee Data provided by Metro MLS. All information deemed reliable but not guaranteed. All properties are subject to prior sale, change or withdrawal. Neither listing broker(s) or information provider(s) shall be responsible for any typographical errors, misinformation, misprints and shall be held totally harmless. IDX information is provided exclusively for consumers personal, non-commercial use and that it may not be used for any purpose other than to identify prospective properties consumers may be interested in purchasing. The data relating to real estate for sale on this website comes in part from the Internet Data Exchange program of the Multiple Listing Service. Information is supplied by seller and other third parties and has not been verified. Real estate listings held by brokerage firms other than Coldwell Banker River Valley, REALTORS - Onalaska may be marked with the Internet Data Exchange logo and detailed information about those properties will include the name of the listing broker(s) when required by the MLS. Copyright ©2026 - Multiple Listing Service, Inc. - All rights reserved.
Last Updated: September 22, 2026 4:56 PM UTC
Metro MLS - Milwaukee Data provided by Metro MLS. All information deemed reliable but not guaranteed. All properties are subject to prior sale, change or withdrawal. Neither listing broker(s) or information provider(s) shall be responsible for any typographical errors, misinformation, misprints and shall be held totally harmless. IDX information is provided exclusively for consumers personal, non-commercial use and that it may not be used for any purpose other than to identify prospective properties consumers may be interested in purchasing. The data relating to real estate for sale on this website comes in part from the Internet Data Exchange program of the Multiple Listing Service. Information is supplied by seller and other third parties and has not been verified. Real estate listings held by brokerage firms other than Coldwell Banker River Valley, REALTORS - Onalaska may be marked with the Internet Data Exchange logo and detailed information about those properties will include the name of the listing broker(s) when required by the MLS. Copyright ©2026 - Multiple Listing Service, Inc. - All rights reserved.
Last Updated: September 22, 2026 4:56 PM UTC
 © 2026 Realtor Association of Southern Minnesota. All rights reserved. The data relating to real estate for sale on this limited electronic display comes in part from the Broker Reciprocity (sm) Program of the Realtor Association of Southern Minnesota Multiple Listing Service. Real estate listings held by brokerage firms other then Coldwell Banker River Valley, REALTORS - Onalaska are marked with the Broker Reciprocity(sm) logo or the Broker Reciprocity(sm) thumbnail logo (a little black house)
 SCWMLS - South Central Wisconsin Multiple Listing Corp. All information deemed reliable but not guaranteed. All properties are subject to prior sale, change or withdrawal. Neither listing broker(s) or information provider(s) shall be responsible for any typographical errors, misinformation, misprints and shall be held totally harmless. Listing(s) information is provided for consumers personal, non-commercial use and may not be used for any purpose other than to identify prospective properties consumers may be interested in purchasing. The data relating to real estate for sale on this website comes in part from the Internet Data Exchange program of the Multiple Listing Service. Real estate listings held by brokerage firms other than Coldwell Banker River Valley, REALTORS - Onalaska may be marked with the Internet Data Exchange logo and detailed information about those properties will include the name of the listing broker(s) when required by the MLS. Copyright 2026 South Central Wisconsin MLS Corporation All rights reserved.
This information, provided by seller, listing broker, and other parties, may not have been verified.
SCWMLS information is provided exclusively for consumers personal, non-commercial use and that it may not be used for any purpose other than to identify prospective properties consumers may be interested in purchasing.
Last Updated: September 22, 2026 4:42 PM UTC
SCWMLS - South Central Wisconsin Multiple Listing Corp. All information deemed reliable but not guaranteed. All properties are subject to prior sale, change or withdrawal. Neither listing broker(s) or information provider(s) shall be responsible for any typographical errors, misinformation, misprints and shall be held totally harmless. Listing(s) information is provided for consumers personal, non-commercial use and may not be used for any purpose other than to identify prospective properties consumers may be interested in purchasing. The data relating to real estate for sale on this website comes in part from the Internet Data Exchange program of the Multiple Listing Service. Real estate listings held by brokerage firms other than Coldwell Banker River Valley, REALTORS - Onalaska may be marked with the Internet Data Exchange logo and detailed information about those properties will include the name of the listing broker(s) when required by the MLS. Copyright 2026 South Central Wisconsin MLS Corporation All rights reserved.
This information, provided by seller, listing broker, and other parties, may not have been verified.
SCWMLS information is provided exclusively for consumers personal, non-commercial use and that it may not be used for any purpose other than to identify prospective properties consumers may be interested in purchasing.
Last Updated: September 22, 2026 4:42 PM UTC
 Information should be deemed reliable but not guaranteed, all representations are approximate, and individual verification is recommended. Copyright ©2017 All rights reserved.
