
Price Reduction
Address
1116 N Moonlight Drive, Altoona, WI
Price
$ 865,000
Property Attributes
- ID#1601893
- TypeSingle Family
- Listing Status Active
- CountyEau Claire
- CityAltoona
- NeighborhoodRiver Prairie
- Zip54720
- Style
- Year Built2013
- Taxes$ 13498
- Price$ 865,000
- Bedrooms4
- Full Bathrooms4
- Half Bathrooms1
- Sqr Footage5302
- Lot Size0.86 Acres
Data Source:
REALTOR® Association of Northwestern Wisconsin MLS (RANWW)
Property Description
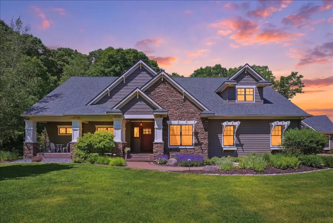
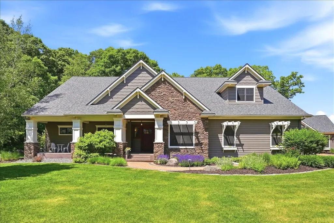
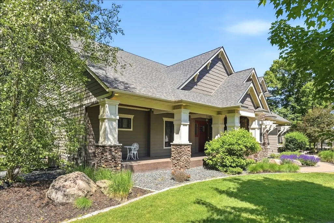
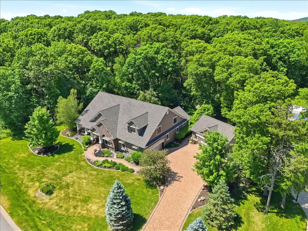
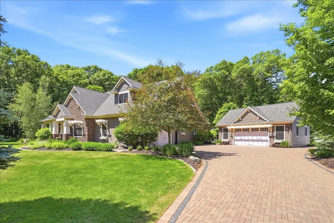
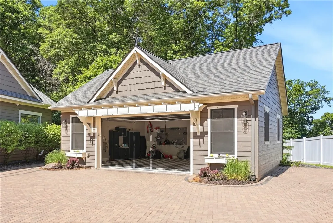
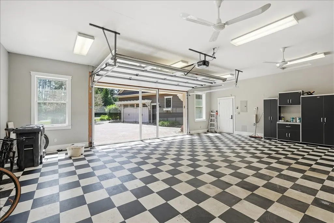
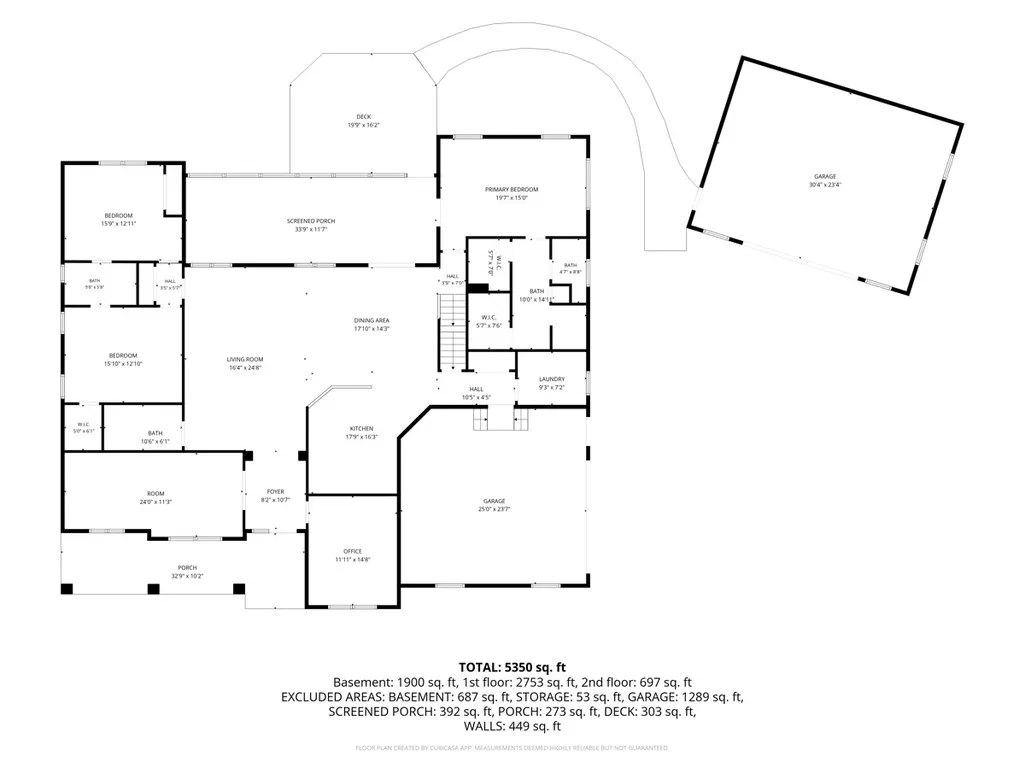
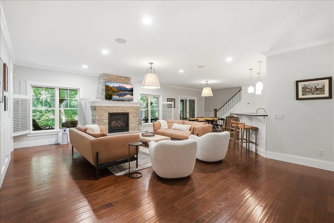
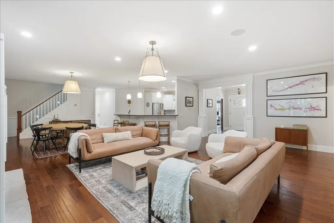
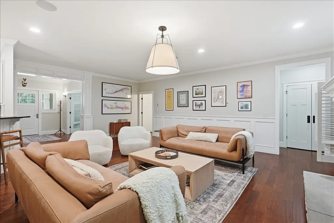
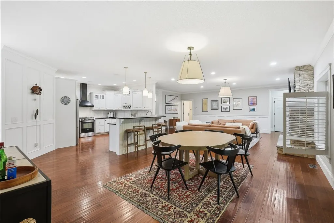
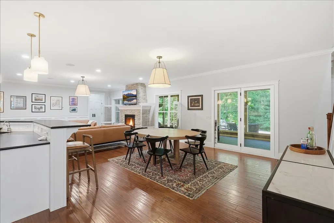
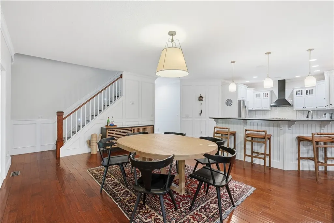
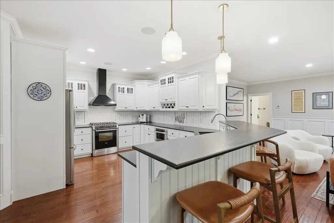
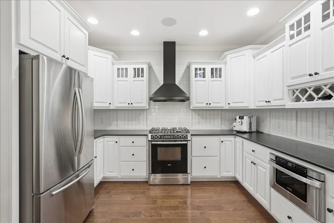
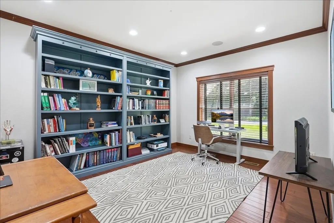
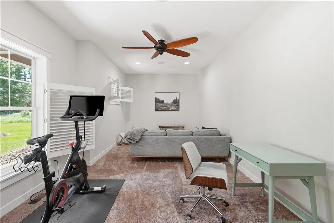
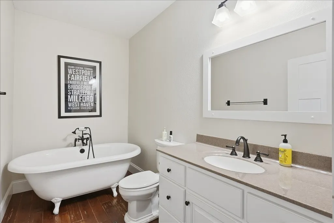
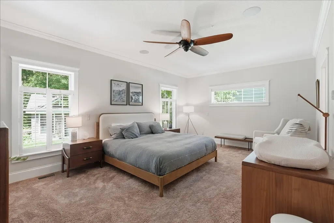
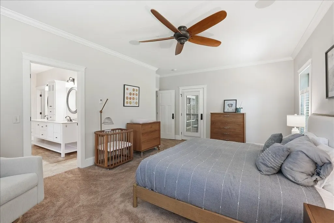
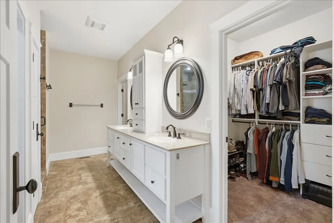
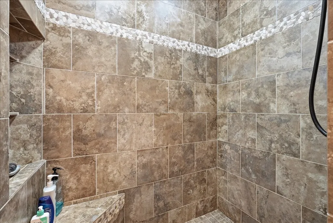
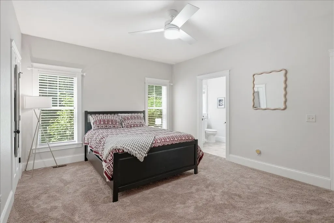
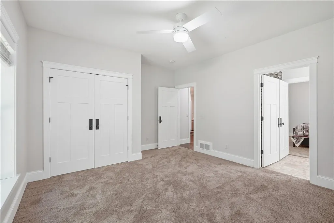
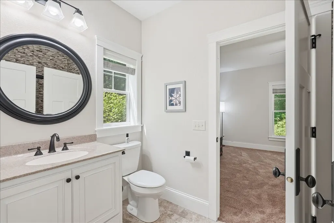
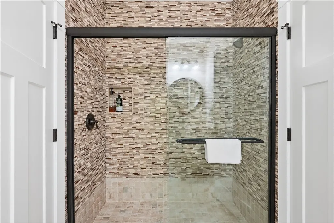
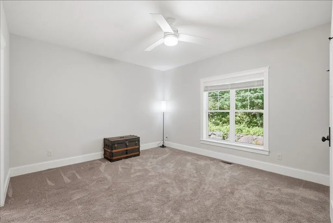
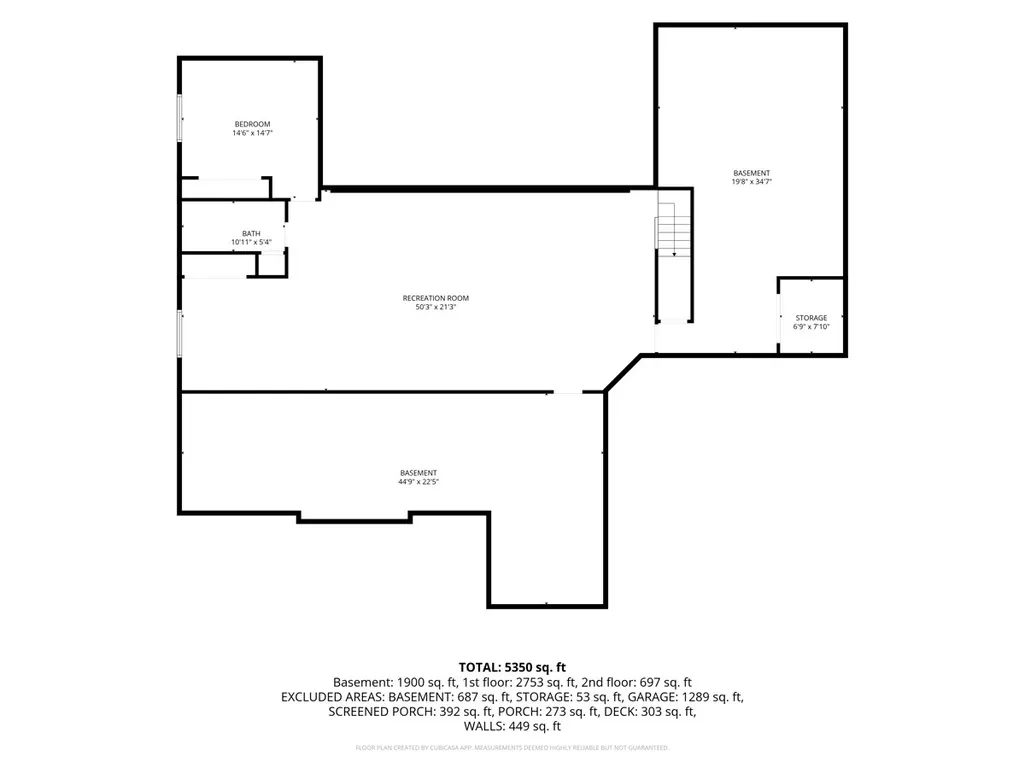
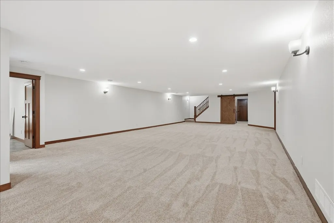
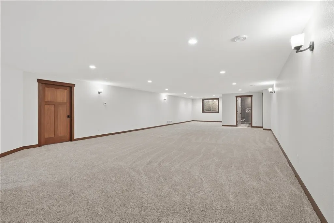
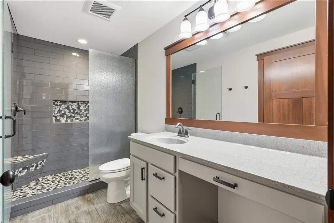
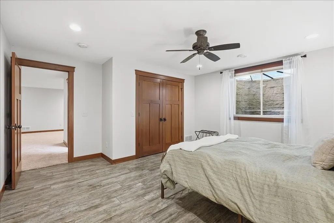
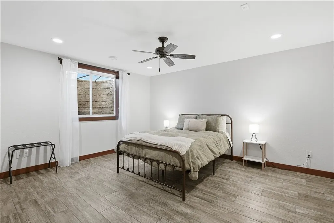
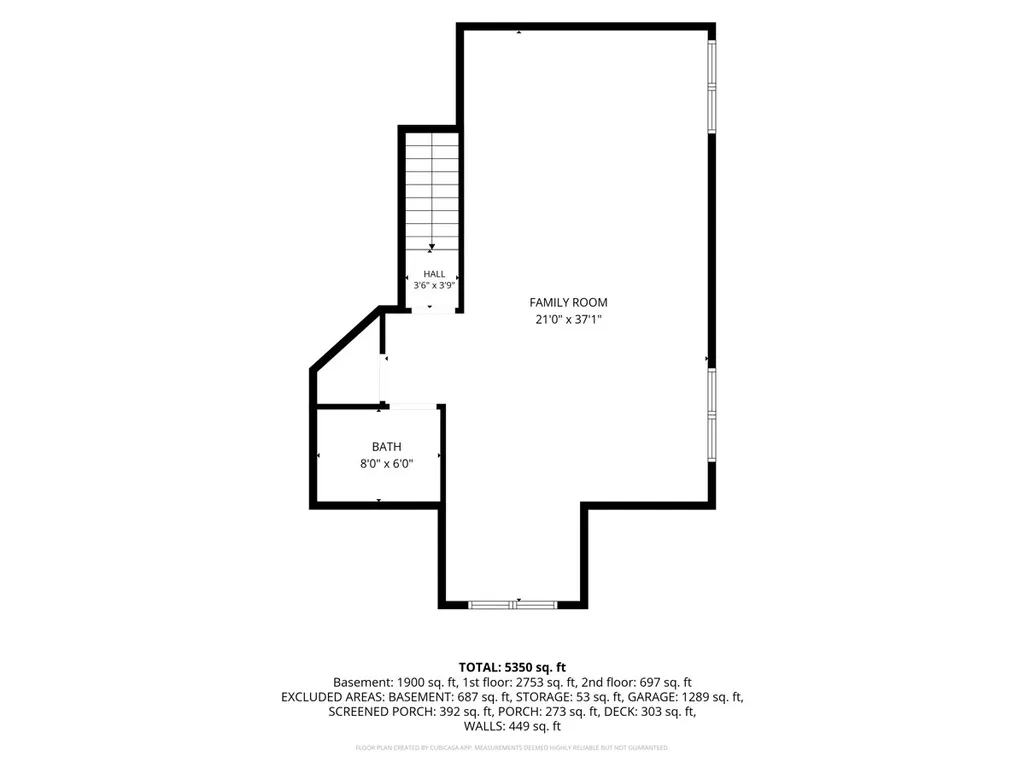
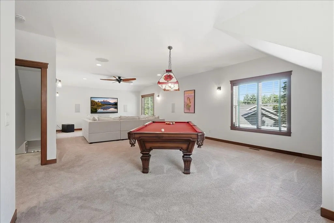
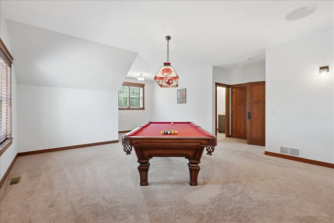
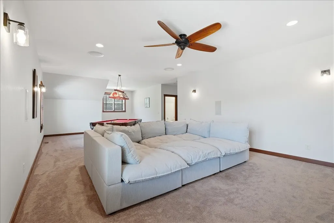
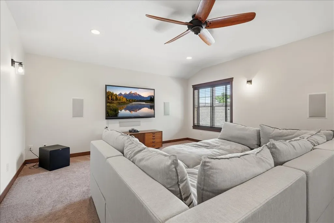
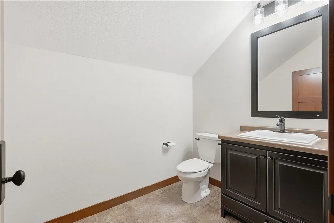
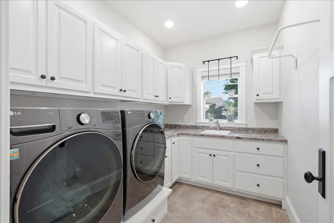
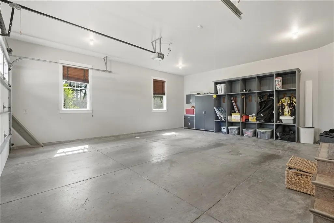
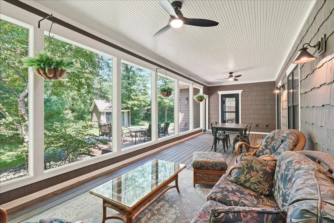
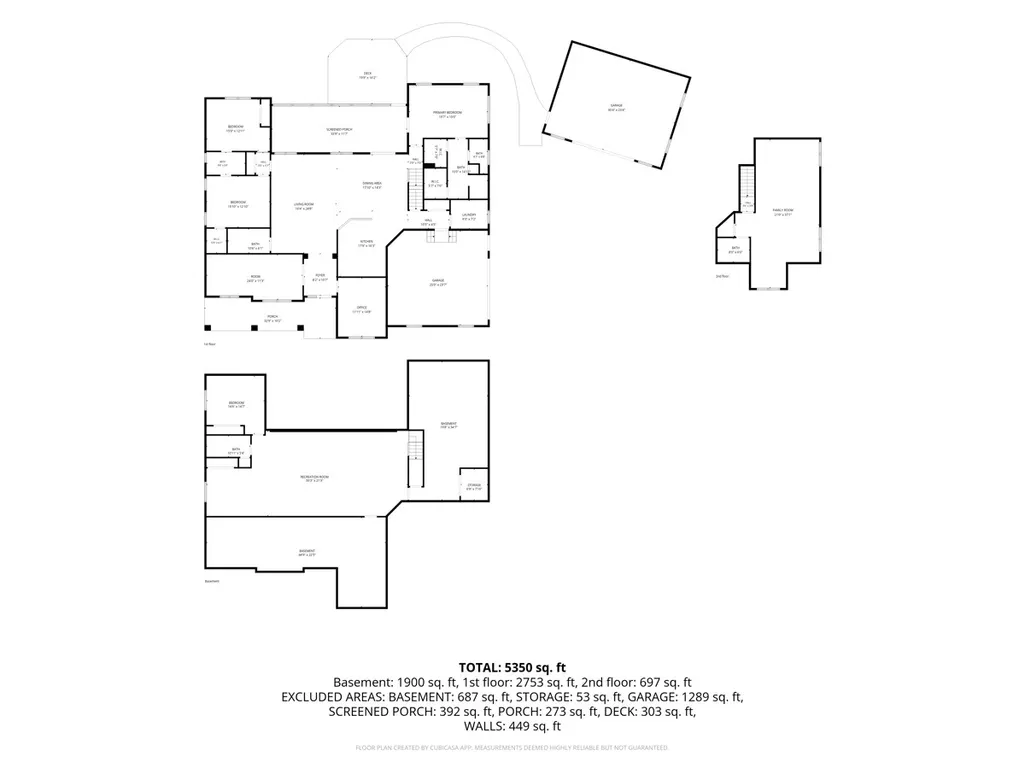
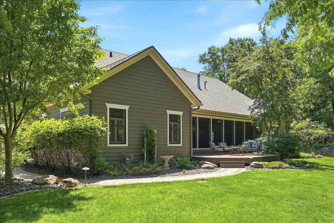
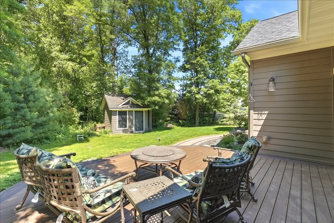
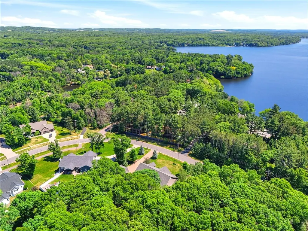
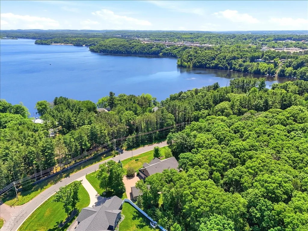
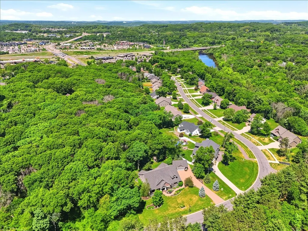
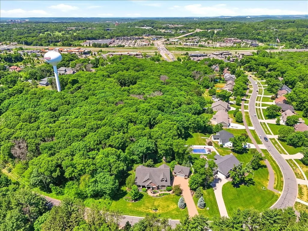
The sellers are MOTIVATED. The price has been adjusted significantly!!! You would be hard-pressed to recreate what this property offers anywhere near this price!!! Built as a 2013 Parade Home and recognized as a Best in Show winner, this exceptional Rivers Edge residence was designed to impress—but more importantly, it was designed to be lived in. Imagine quiet mornings stepping onto the expansive screened porch, afternoons spent working from the library, and evenings gathered around the stunning floor-to-ceiling stone fireplace. Whether hosting holidays, enjoying movie nights, or simply relaxing at home, every space was thoughtfully created with purpose. Offering 4 bedrooms, 4.5 baths, and over 5,300 square feet, the home blends luxury and functionality with a gourmet kitchen, custom woodwork, crown molding, 9-foot ceilings, in-floor heat, and expansive living spaces throughout. The spacious primary suite serves as a private retreat with direct access to the screened porch, while the Jack-and-Jill bedroom layout provides convenience and flexibility. Upstairs, a bonus recreation/media room complete with its own half bath creates the perfect space for movie marathons, game nights, hobbies, or entertaining guests. The lower level offers even more room to spread out with a spacious family room, additional bedroom, full bath, and abundant storage. Situated on two professionally landscaped lots, the property offers a rare sense of privacy while remaining convenient to everything Altoona has to offer. Heated attached and detached garages provide exceptional space for vehicles, hobbies, storage, and recreation. Meticulously maintained and featuring a new roof in 2025, this is more than a luxury home—it’s a place where life’s biggest celebrations and everyday moments come together beautifully.
| Price History | |
|---|---|
| 6/4/2026 | Listed $944,900 |
| 6/18/2026 | 2$924,900 |
| 7/25/2026 | 3$899,900 |
| 8/21/2026 | 4$865,000 |
General Features
| Sewer | Public Sewer |
|---|---|
| Possession | Close Of Escrow |
| Property SubType | Single Family Residence |
| Tax Year | 2025 |
| County | Eau Claire |
| New Construction | false |
| Property Type | Residential |
| Home Owner Assoc | false |
| Attached Garage | true |
| Garage Y/N | true |
| Status | Active |
| Directions | River Prairie Dr to left on Rivers Edge Dr. Follow around...turns into Moonlight Dr. |
| ModificationTimestamp | 2026-09-15T05:45:38.833-00:00 |
| City | Altoona |
| High School District | Altoona |
| Zoning Description | Residential |
| Lot Size Units | Acres |
| Waterfront Y/N | false |
| Tax Annual Amount | 13498.79 |
| Standard Status | Active |
| Middle/Junior School District | Altoona |
| Elementary School District | Altoona |
| Property Sub Type Additional | Single Family Residence |
| PostalCity | Altoona |
| Heating | Forced Air,Radiant Floor |
| Cooling | Central Air |
| Appliances | Dryer,Dishwasher,Electric Water Heater,Microwave,Other,Oven,Range,Refrigerator,Range Hood,See Remarks,Washer |
| Garage Spaces | 4 |
| Architectural Style | One and One Half Story |
| Construction Materials | Stone |
| Year Built | 2013 |
| Electric | Circuit Breakers |
| Township | City of Altoona |
| Levels | One and One Half |
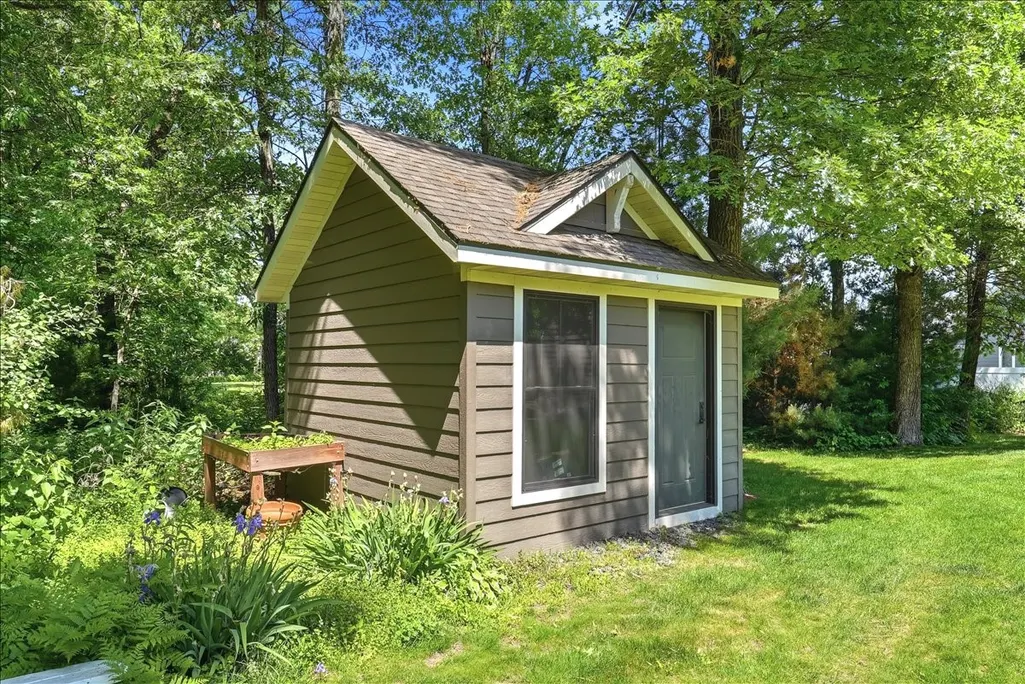
| Other Structures | Shed(s),Workshop |
| Total Rooms | 18 |
| Full Baths | 4 |
| Legal Description | LOT 1 CSM 2867 |
| Subdivision Name | River Prairie |
| Virtual Tour | https://iframe.videodelivery.net/b8e87409e077dbb948376b4b6903eaaa |
| Exterior Features | Sprinkler/Irrigation |
| Patio/Porch Features | Composite,Concrete,Deck,Open,Patio,Porch,Screened |
| Exclusions | Sellers Personal |
| Expected Active Date | 2026-06-05 |
Interior Features
| Basement (Y/N) | true |
|---|---|
| Air Conditioning Y/N | true |
| Heating Y/N | true |
| Fireplace Y/N | true |
| Basement | Full,Partially Finished |
| Above Grade Finished Area | 3900 |
| Half Baths | 1 |
| Total Bedrooms | 4 |
| Below Grade Finished Area | 1402 |
| Total Baths | 5 |
| Total Fireplaces | 1 |
| Fireplace Features | One,Gas Log |
Exterior Features
| Water Source | Public |
|---|---|
| Lot Size Area | 0.86 |
| Building Area Total | 6702 |
| Lot Dimensions | 0 x 0 x |
| Lot Size Acres | 0.86 |
| Parking Features | Attached,Garage,Other,See Remarks |
| Foundation Details | Poured |
| Covered Spaces | 4 |
| Fencing | None |
Amenities
- Foreclosure
- Views
- Short Sale
- New Construction
- Adult 55+
- Lease To Own
- No HOA Fees
- Furnished
- Primary On Main
- Air Conditioning
- Seller Finance
- Green
- Fixer Upper
- Horse
- Golf
- Fireplace
- Deck
- Garage
- Basement
- Pool
Property vs Single Family Average in 54720
Price
Taxes
Year Built
 The data relating to real estate for sale on this web site comes in part from the Broker Reciprocity Program of the Regional Multiple Listing Service of Minnesota, Inc. Real estate listings held by brokerage firms other than Coldwell Banker River Valley, REALTORS - Onalaska are marked with the Broker Reciprocity logo or the Broker Reciprocity thumbnail logo (little black
house) and detailed information about them includes the name of the listing brokers.
The data relating to real estate for sale on this web site comes in part from the Broker Reciprocity Program of the Regional Multiple Listing Service of Minnesota, Inc. Real estate listings held by brokerage firms other than Coldwell Banker River Valley, REALTORS - Onalaska are marked with the Broker Reciprocity logo or the Broker Reciprocity thumbnail logo (little black
house) and detailed information about them includes the name of the listing brokers.


 Metro MLS - Milwaukee Data provided by Metro MLS. All information deemed reliable but not guaranteed. All properties are subject to prior sale, change or withdrawal. Neither listing broker(s) or information provider(s) shall be responsible for any typographical errors, misinformation, misprints and shall be held totally harmless. IDX information is provided exclusively for consumers personal, non-commercial use and that it may not be used for any purpose other than to identify prospective properties consumers may be interested in purchasing. The data relating to real estate for sale on this website comes in part from the Internet Data Exchange program of the Multiple Listing Service. Information is supplied by seller and other third parties and has not been verified. Real estate listings held by brokerage firms other than Coldwell Banker River Valley, REALTORS - Onalaska may be marked with the Internet Data Exchange logo and detailed information about those properties will include the name of the listing broker(s) when required by the MLS. Copyright ©2026 - Multiple Listing Service, Inc. - All rights reserved.
Last Updated: September 15, 2026 3:17 PM UTC
Metro MLS - Milwaukee Data provided by Metro MLS. All information deemed reliable but not guaranteed. All properties are subject to prior sale, change or withdrawal. Neither listing broker(s) or information provider(s) shall be responsible for any typographical errors, misinformation, misprints and shall be held totally harmless. IDX information is provided exclusively for consumers personal, non-commercial use and that it may not be used for any purpose other than to identify prospective properties consumers may be interested in purchasing. The data relating to real estate for sale on this website comes in part from the Internet Data Exchange program of the Multiple Listing Service. Information is supplied by seller and other third parties and has not been verified. Real estate listings held by brokerage firms other than Coldwell Banker River Valley, REALTORS - Onalaska may be marked with the Internet Data Exchange logo and detailed information about those properties will include the name of the listing broker(s) when required by the MLS. Copyright ©2026 - Multiple Listing Service, Inc. - All rights reserved.
Last Updated: September 15, 2026 3:17 PM UTC
 © 2026 Realtor Association of Southern Minnesota. All rights reserved. The data relating to real estate for sale on this limited electronic display comes in part from the Broker Reciprocity (sm) Program of the Realtor Association of Southern Minnesota Multiple Listing Service. Real estate listings held by brokerage firms other then Coldwell Banker River Valley, REALTORS - Onalaska are marked with the Broker Reciprocity(sm) logo or the Broker Reciprocity(sm) thumbnail logo (a little black house)
 SCWMLS - South Central Wisconsin Multiple Listing Corp. All information deemed reliable but not guaranteed. All properties are subject to prior sale, change or withdrawal. Neither listing broker(s) or information provider(s) shall be responsible for any typographical errors, misinformation, misprints and shall be held totally harmless. Listing(s) information is provided for consumers personal, non-commercial use and may not be used for any purpose other than to identify prospective properties consumers may be interested in purchasing. The data relating to real estate for sale on this website comes in part from the Internet Data Exchange program of the Multiple Listing Service. Real estate listings held by brokerage firms other than Coldwell Banker River Valley, REALTORS - Onalaska may be marked with the Internet Data Exchange logo and detailed information about those properties will include the name of the listing broker(s) when required by the MLS. Copyright 2026 South Central Wisconsin MLS Corporation All rights reserved.
This information, provided by seller, listing broker, and other parties, may not have been verified.
SCWMLS information is provided exclusively for consumers personal, non-commercial use and that it may not be used for any purpose other than to identify prospective properties consumers may be interested in purchasing.
Last Updated: September 15, 2026 3:23 PM UTC
SCWMLS - South Central Wisconsin Multiple Listing Corp. All information deemed reliable but not guaranteed. All properties are subject to prior sale, change or withdrawal. Neither listing broker(s) or information provider(s) shall be responsible for any typographical errors, misinformation, misprints and shall be held totally harmless. Listing(s) information is provided for consumers personal, non-commercial use and may not be used for any purpose other than to identify prospective properties consumers may be interested in purchasing. The data relating to real estate for sale on this website comes in part from the Internet Data Exchange program of the Multiple Listing Service. Real estate listings held by brokerage firms other than Coldwell Banker River Valley, REALTORS - Onalaska may be marked with the Internet Data Exchange logo and detailed information about those properties will include the name of the listing broker(s) when required by the MLS. Copyright 2026 South Central Wisconsin MLS Corporation All rights reserved.
This information, provided by seller, listing broker, and other parties, may not have been verified.
SCWMLS information is provided exclusively for consumers personal, non-commercial use and that it may not be used for any purpose other than to identify prospective properties consumers may be interested in purchasing.
Last Updated: September 15, 2026 3:23 PM UTC
 Information should be deemed reliable but not guaranteed, all representations are approximate, and individual verification is recommended. Copyright ©2017 All rights reserved.
